Leave a Message

Thank you for your message. We will be in touch with you shortly.

Explore Our Properties

Property Description

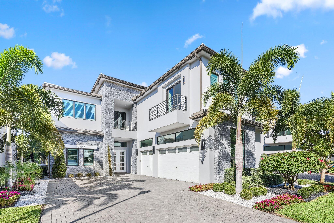
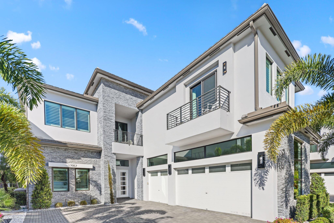
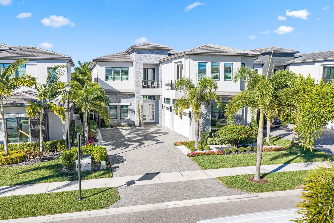
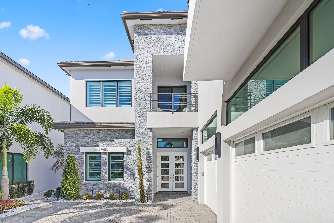
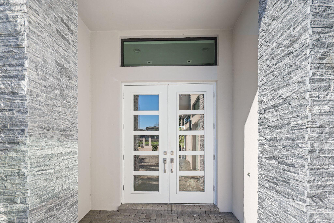
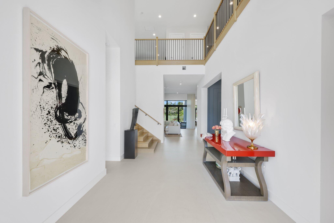
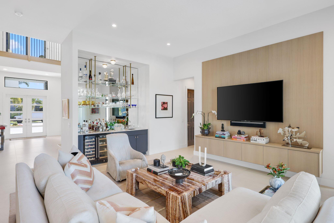
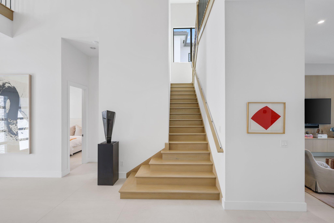
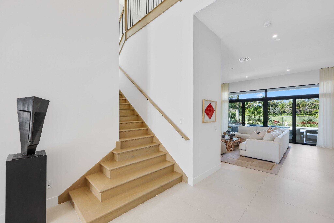
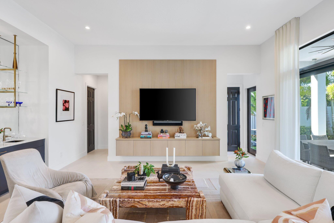
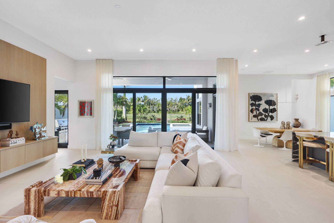
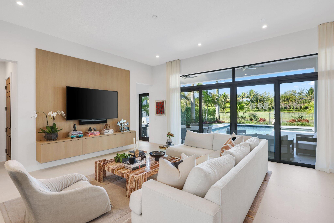
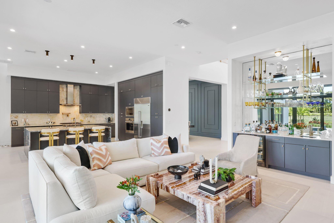
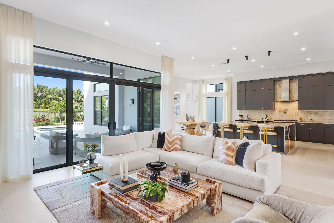
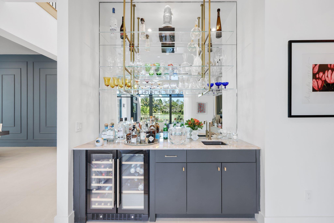
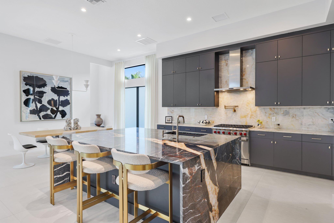
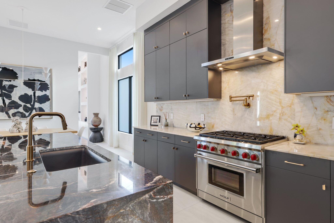
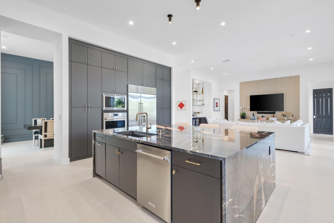
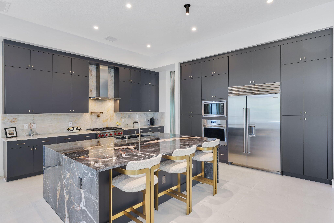
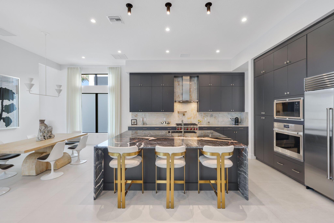
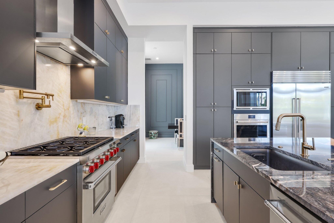
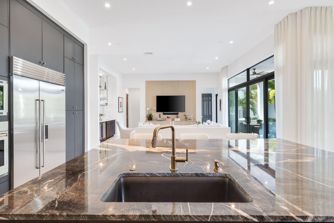
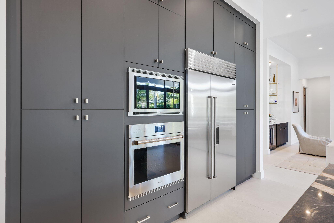
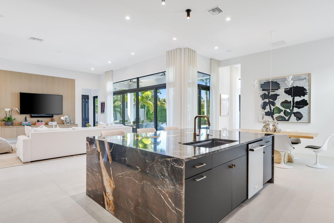
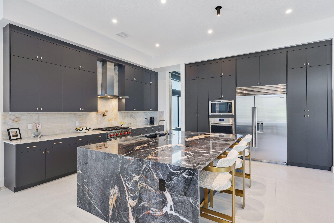
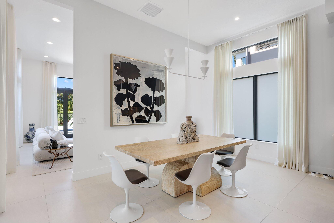
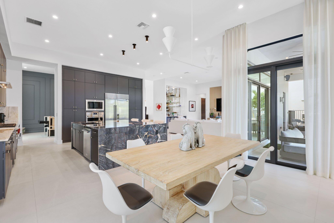
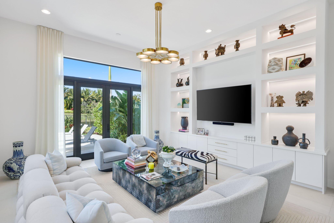
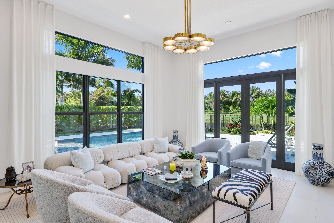
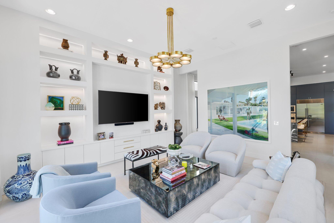
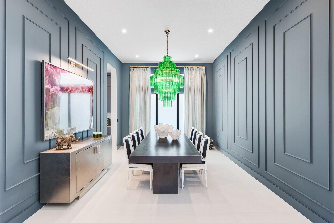
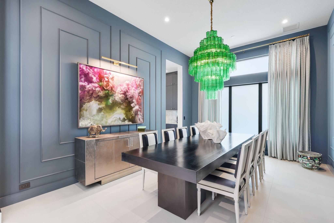
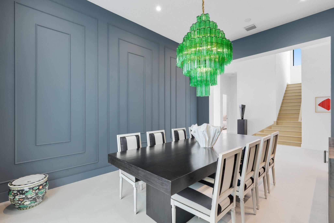
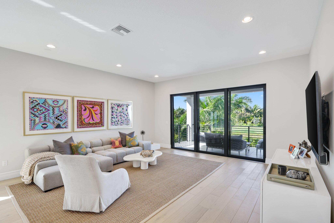
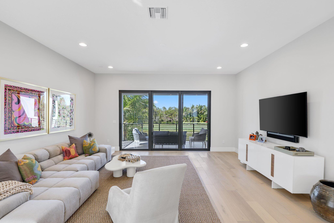
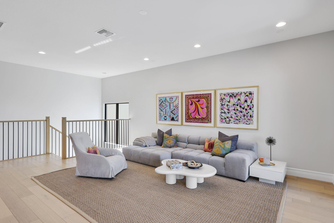
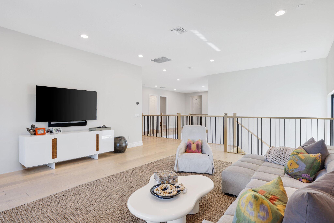
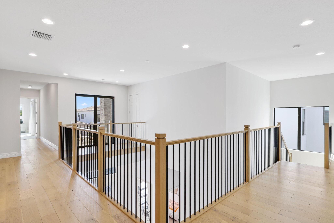
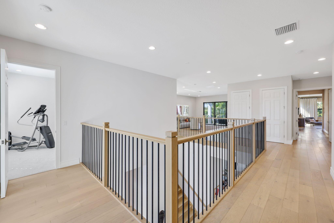
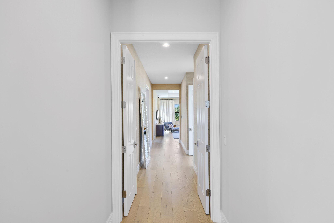
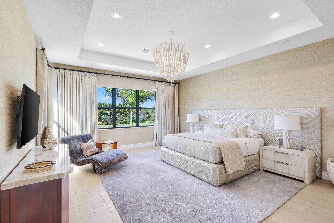
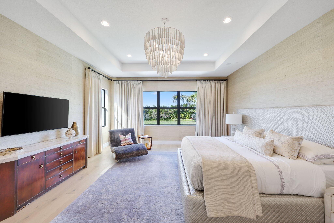
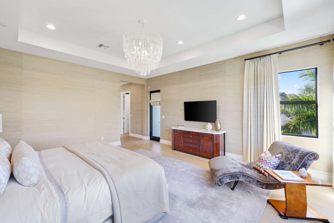
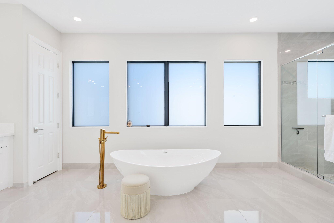
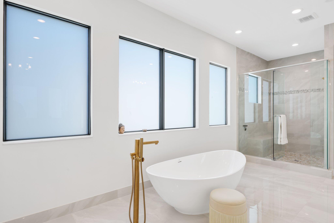
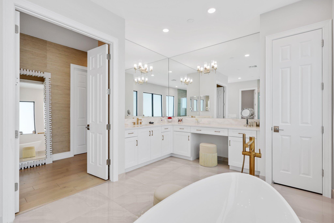
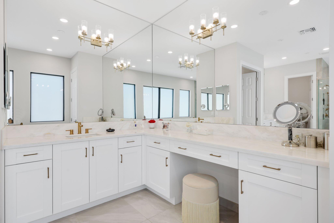
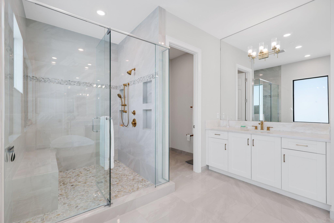
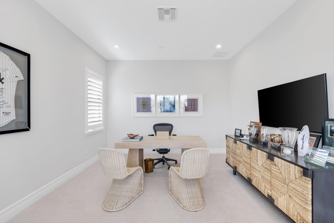
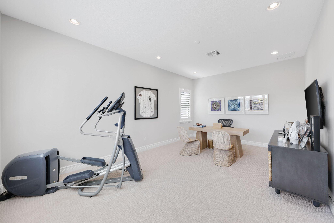
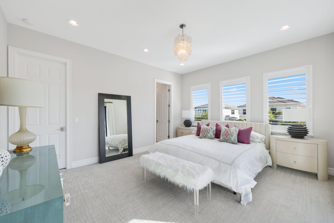
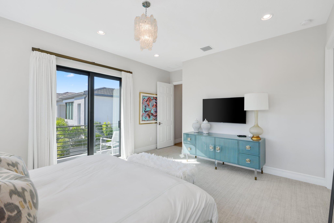
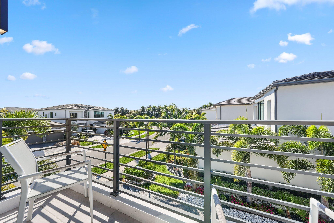
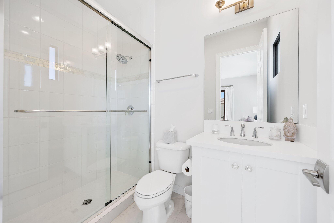
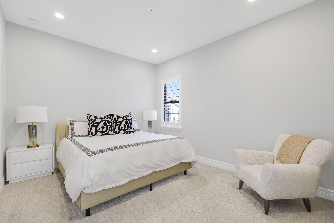
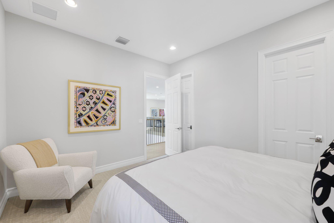
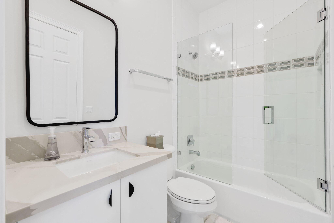
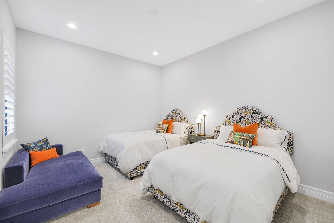
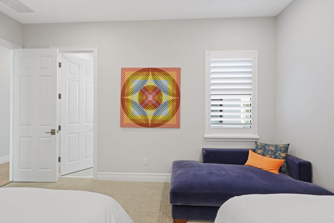
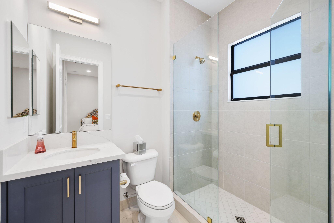
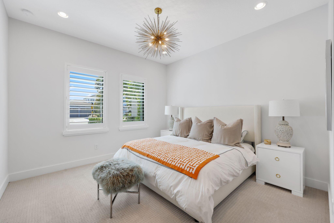
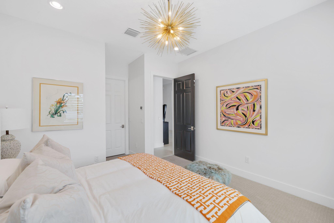
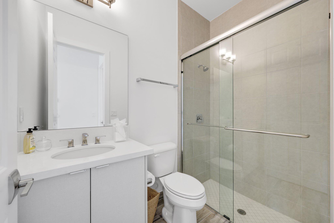
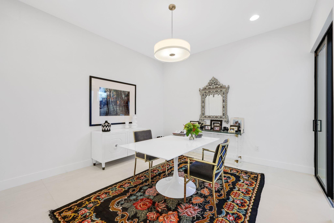
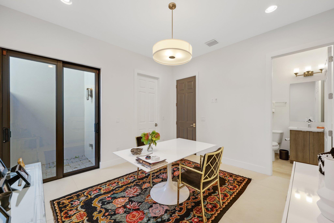
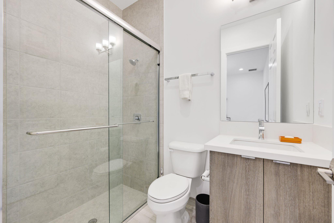
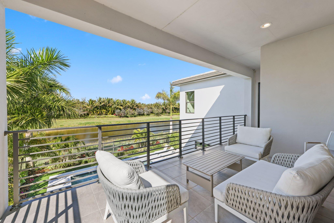
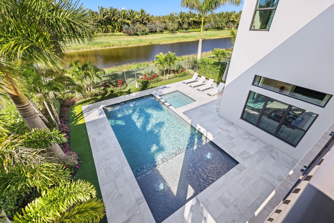
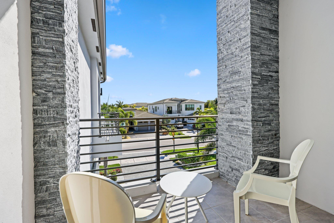
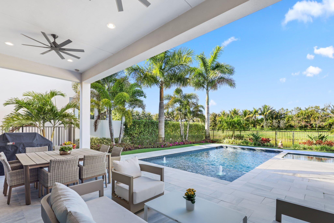
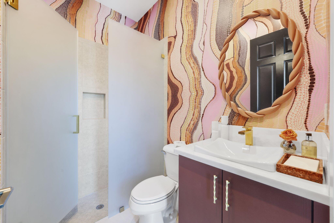
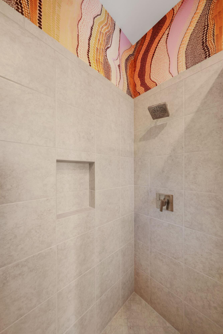
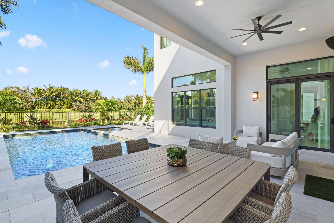
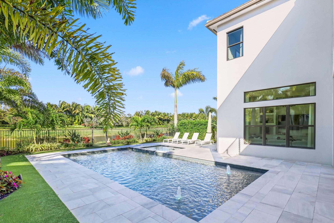
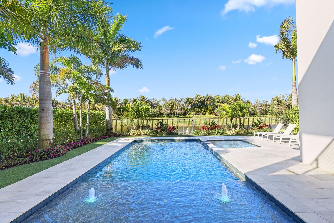
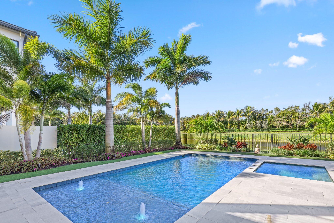
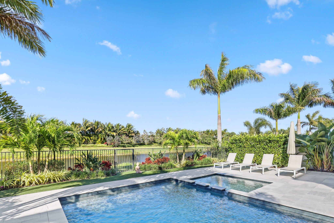
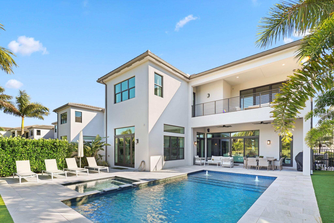
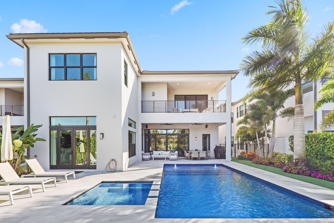
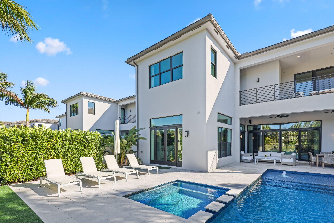
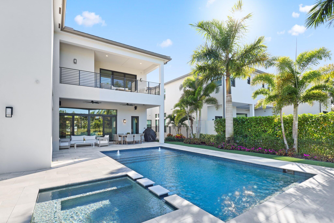
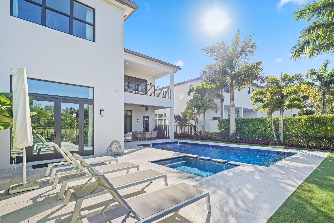
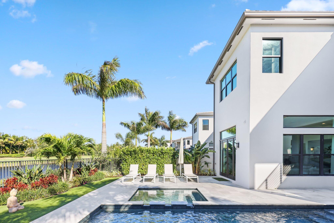
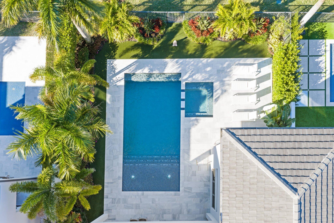
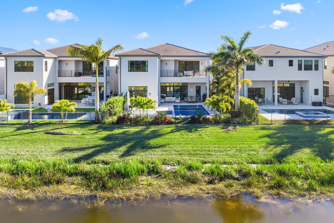
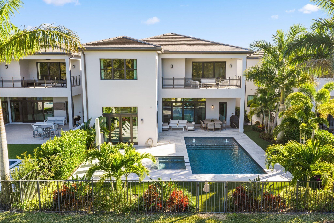
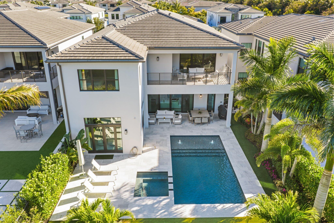
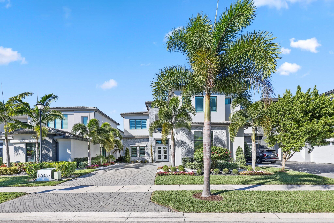
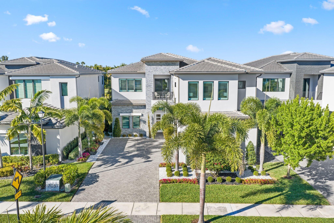
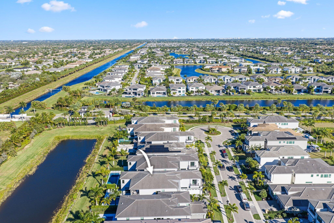
Welcome to a one of a kind, custom-built Contemporary Palma in the exclusive Boca Bridges community. This floor-plan rarely becomes available in the neighborhood. Meticulously crafted for the most discerning homeowner, spanning just under 6,000 SF. Completed in 2023, 17057 Cappuccino Way features 6 generously appointed bedrooms and 7 elegant bathrooms. The Primary Suite is located upstairs, along with 3 ensuite Guest Rooms, a Movie Theater/Flex Space, and Loft. Downstairs your guests can enjoy 2 ensuite Bedrooms, a Designated Club Room (or Kids Playroom), Private Dining and separate Breakfast Area and a meticulously curated outdoor retreat all tailored for both relaxation and entertaining! The entrance is grand and the interior embodies a sophisticated designer aesthetic. Upon entrance you are greeted with custom large format 48x48 matte tiles and engineered white oak flooring upstairs offers warmth. The property's highlight is its extraordinary, custom kitchen with a deep Quartzite slab waterfall island and complimenting Quartzite counter/backsplash. The kitchen is a chef's dream, fully upgraded with top-of-the-line Sub Zero and Wolf appliances, and adjacent coordinating wet bar with wine refrigerator- perfect for entertaining! Luxurious details such as designer wallpaper by Milton & King, Phiilip Jeffries, and Quadrille, ambient lighting throughout, Lutron light switches, and beautiful millwork built-ins. The expanded outdoor custom pool/spa was built by Ocean Pools with marble pavers - an entertainer's dream that transforms outdoor living into a luxurious experience. This remarkable space was thoughtfully designed, all situated on a private lakefront lot with no rear neighbors, complete with Palm Beach style custom-landscaping, lighting in both the front and back of the property, and low maintenance turf.
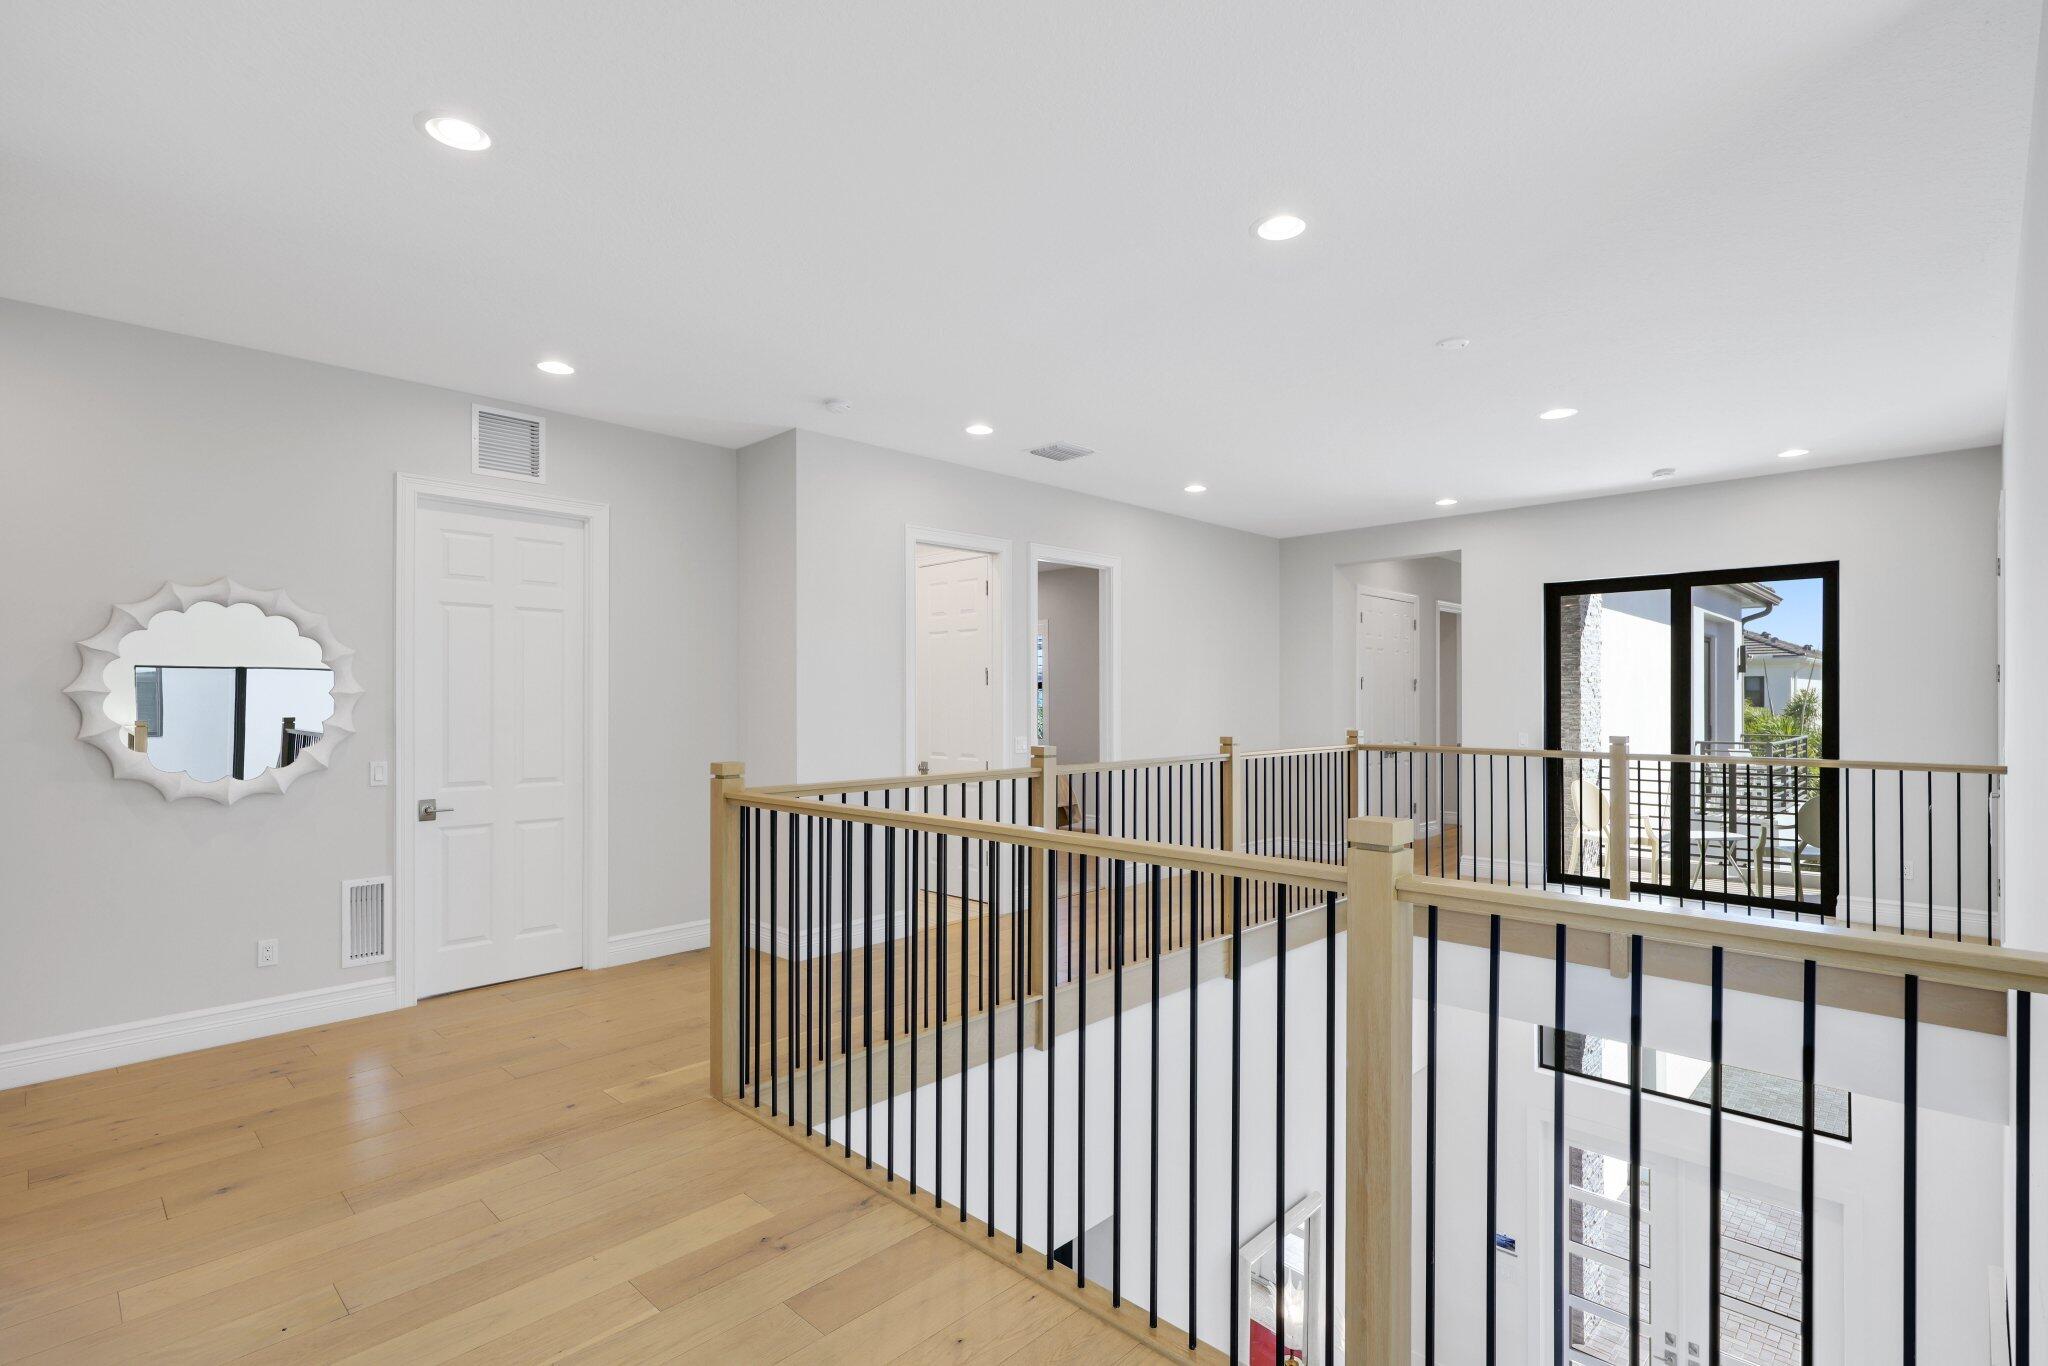
The residence is integrated seamlessly both indoors and outdoors with speakers/SONOS system.

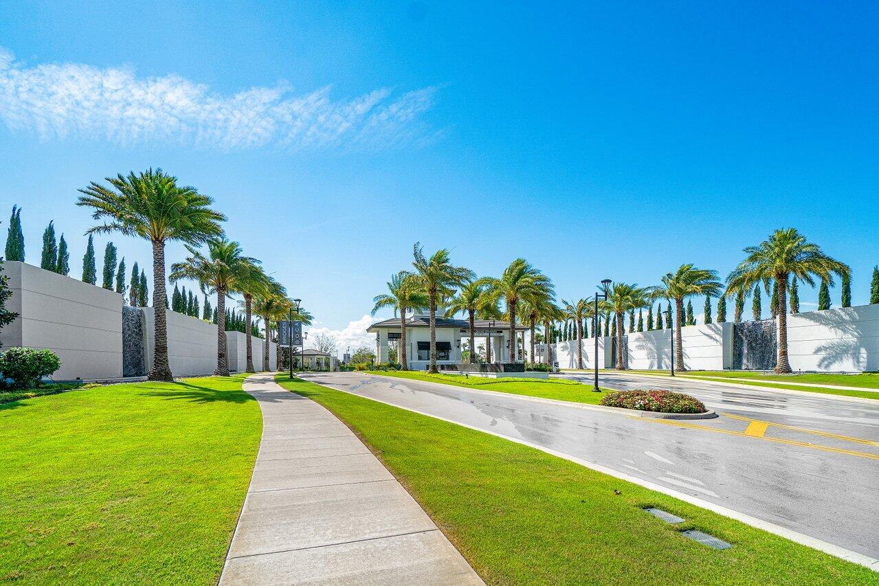
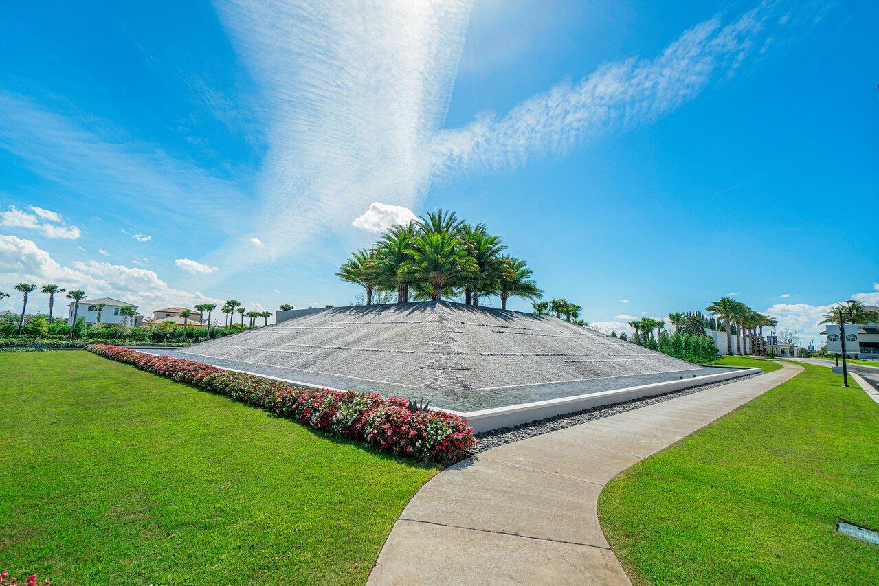
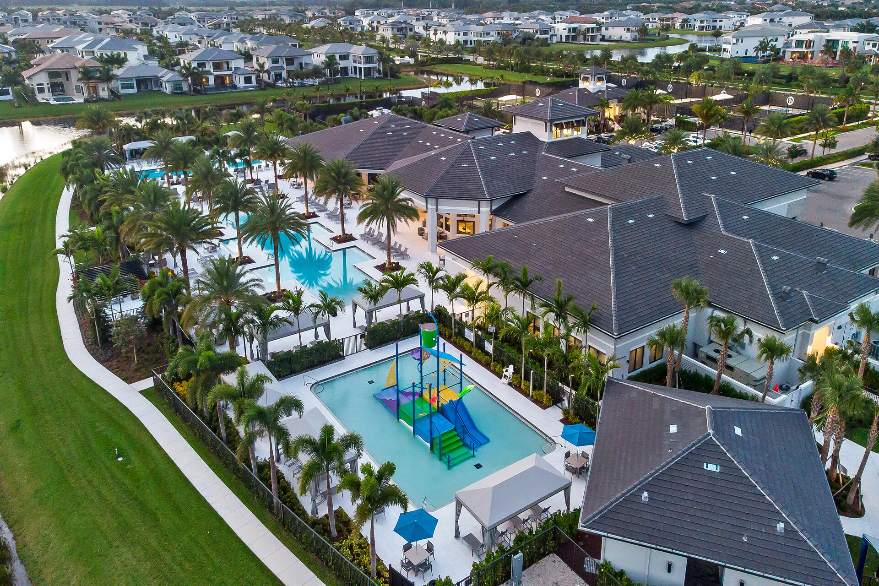
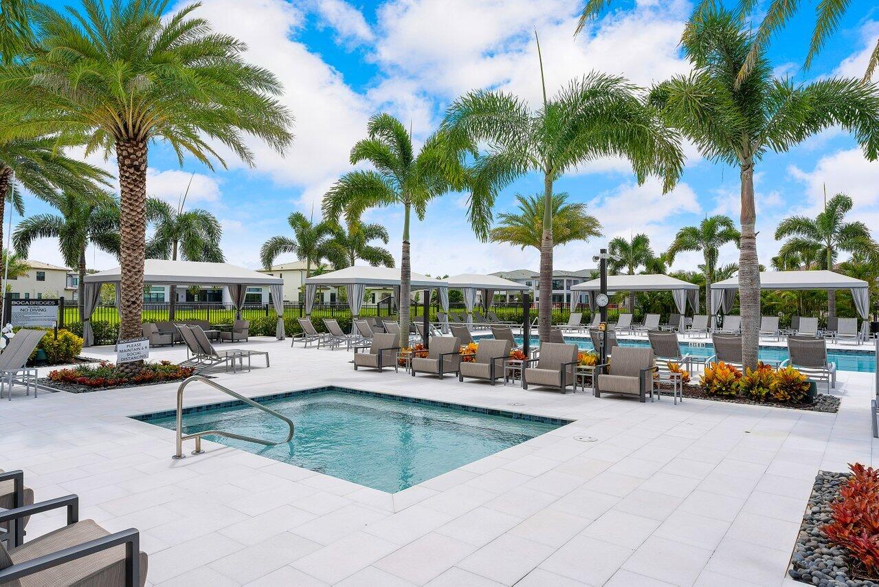
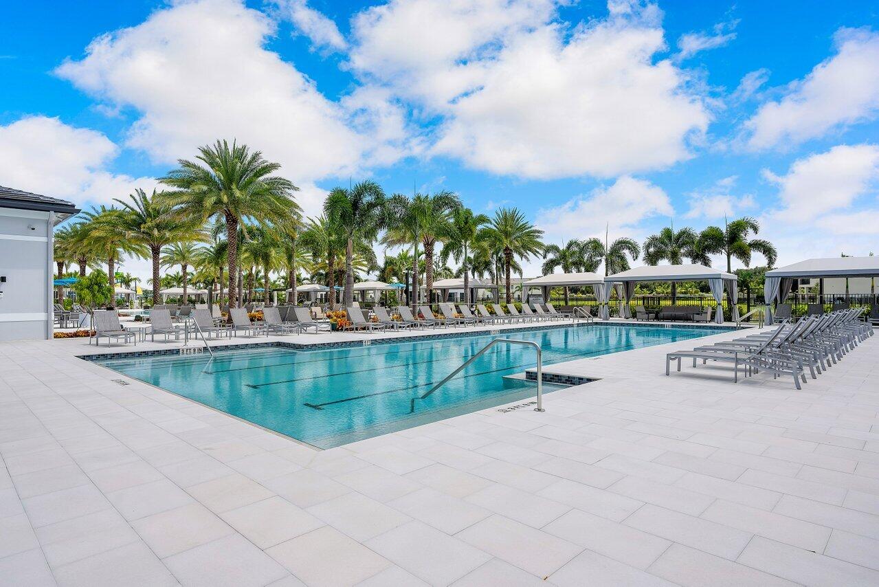
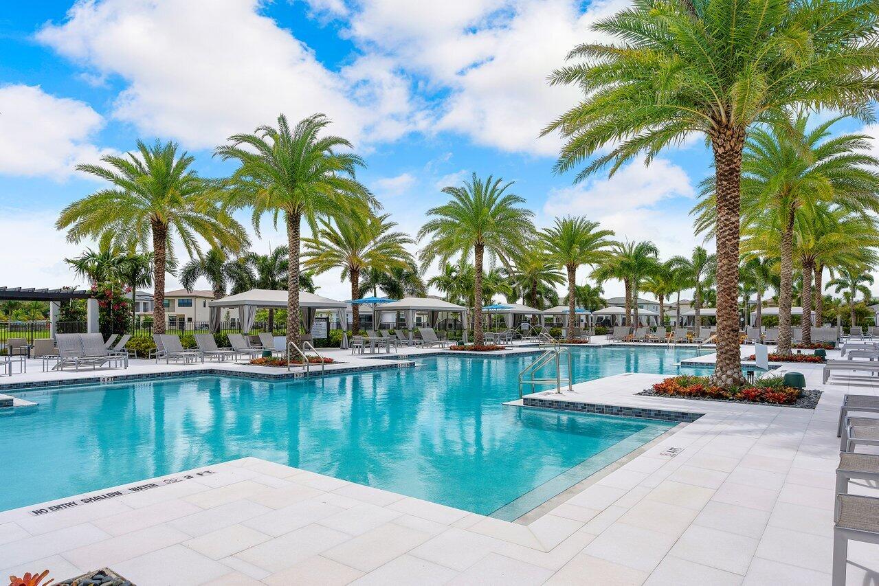
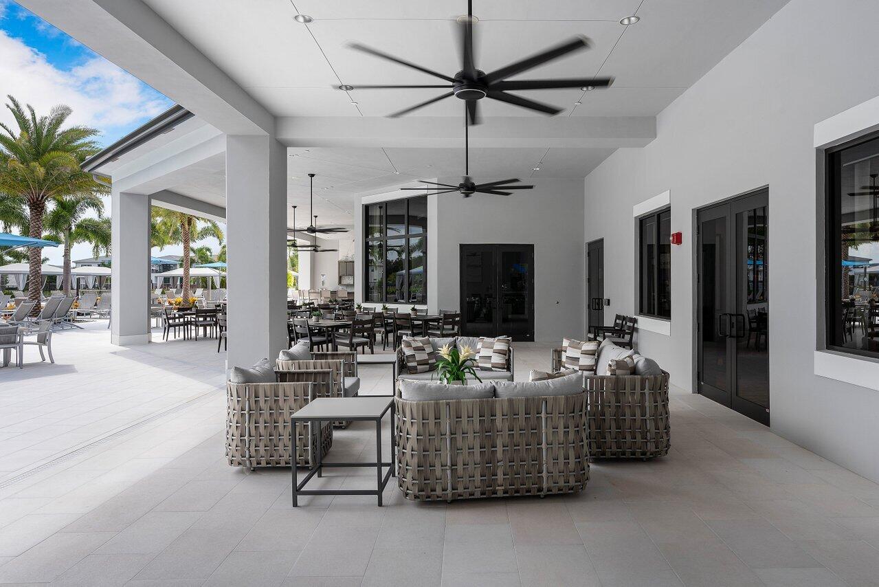
At the center of the community lies a spacious 27,000-square-foot clubhouse where residents can gather, socialize, and dine at the acclaimed five-star restaurant, "Cut 5." For those with an active
lifestyle, the community offers a state-of-the-art fitness studio equipped with cardio and strength-training machines, invigorating yoga sessions, an indoor basketball court, and six clay tennis
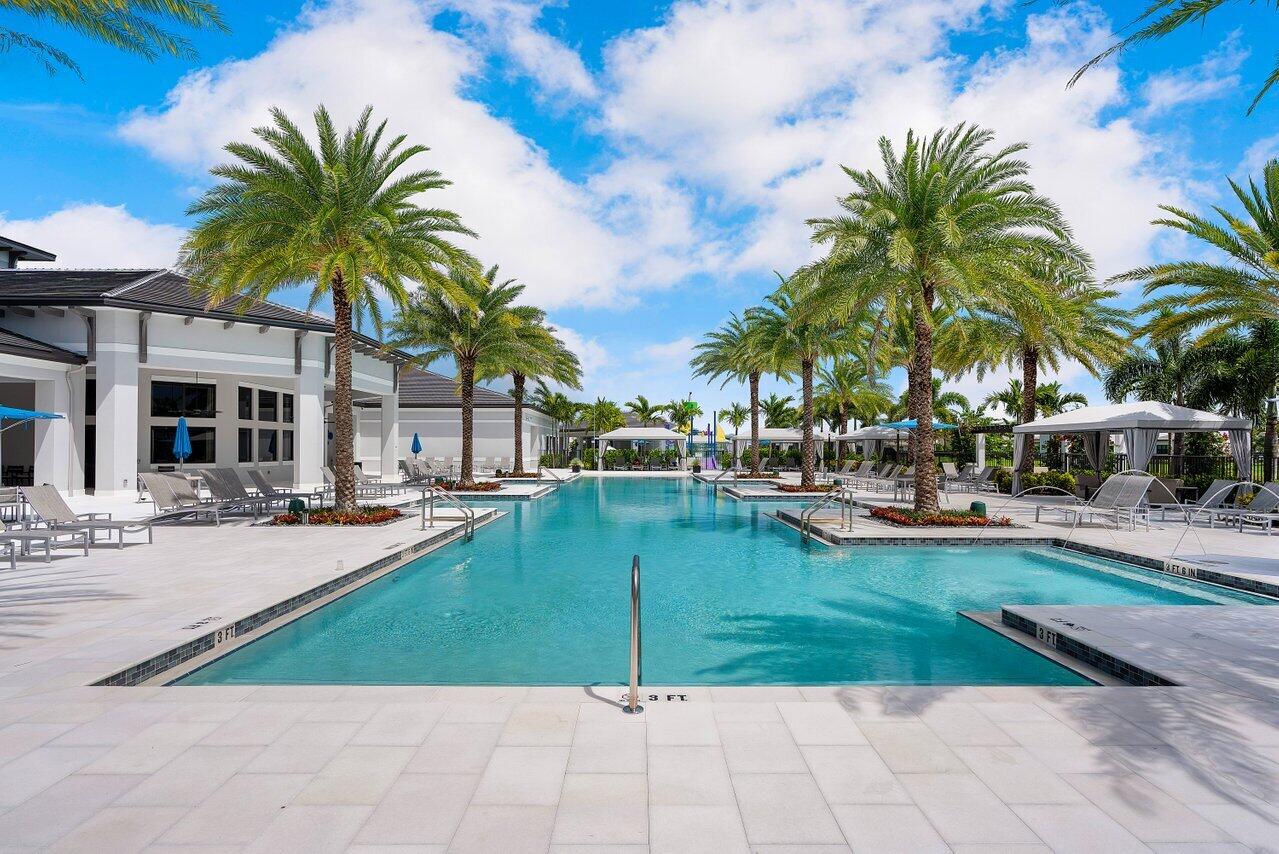
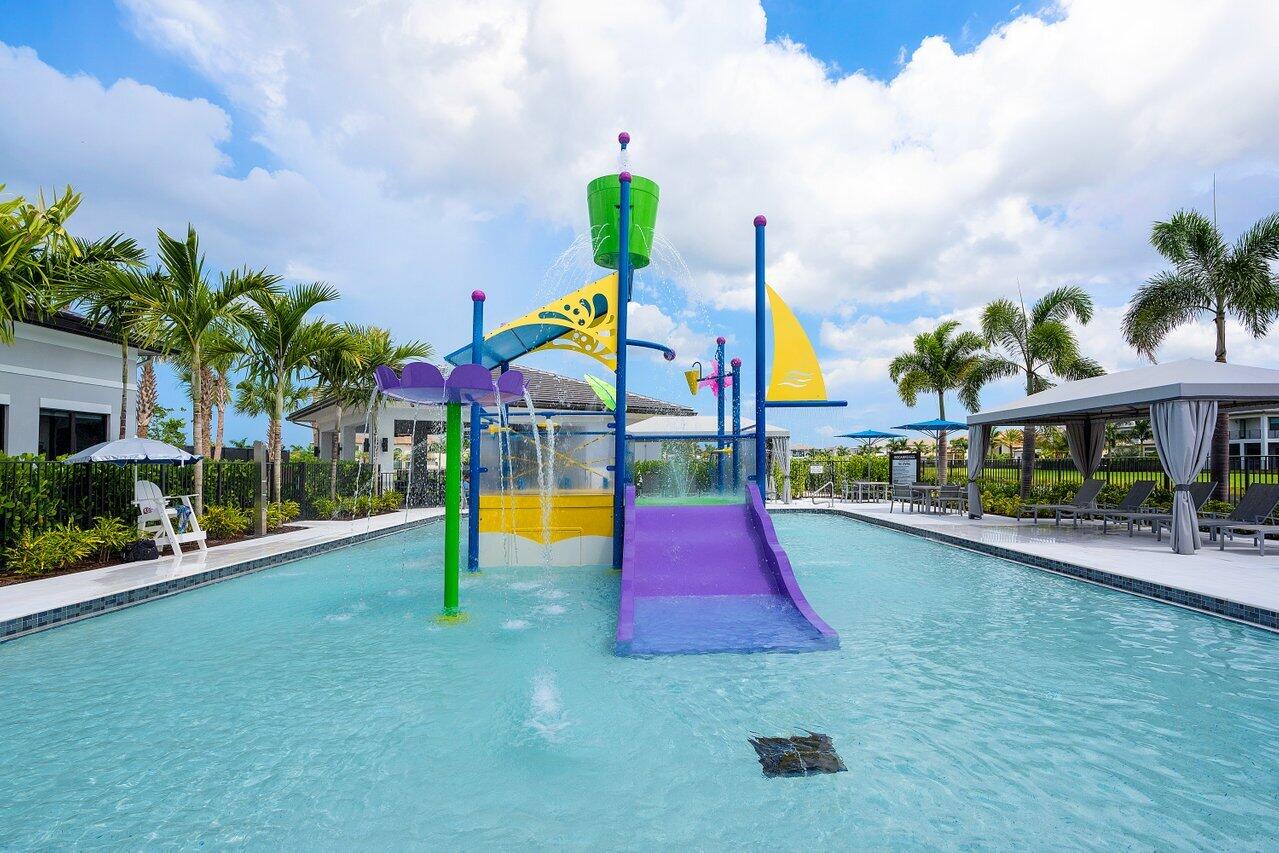
courts (plus one asphalt court). Four courts are dedicated to the trending sport of pickleball. The main pool area invites relaxation with an outdoor bar, while families can delight in the adjoining
splash water park.

Overview

Property Status
Sold
Date Sold
June 11, 2026
Lot Size
9,147.6 Sq.Ft.
MLS ID
R11166501
Property Type
Residential
Year Built
2022

Features & Amenities

Total Area
7,406 Sq.Ft.
Architecture Styles
Colonial
Water Frontage
Lake Front
View Description
Canal, Garden, Lake
Stories
2
Garage Spaces
3.0
Water Source
Public
Utilities
Sewer Available, Water Available
Pool
Gunite, Heated, In Ground, Association
Roof
Spanish Tile
Lot Features
1/4 Acre
Parking
Attached, Garage, Garage Door Opener
Heat Type
Central, Electric
Air Conditioning
Central Air, Ceiling Fan(s), Electric
Laundry Room
Inside, Laundry Closet
Appliances
Dryer, Dishwasher, Electric Range, Disposal, Gas Range, Gas Water Heater, Microwave, Refrigerator, Water Heater, Washer
Other Interior Features
Breakfast Area, Bathtub, Closet Cabinetry, Dining Area, Separate/Formal Dining Room, Dual Sinks, Entrance Foyer, Eat-in Kitchen, High Ceilings, Kitchen Island, Kitchen/Dining Combo, Pantry, Sitting Area in Primary, Soaking Tub, Separate Shower, Upper Level Primary, Bar, Walk-In Closet(s)
Sewer
Public Sewer
HOA Amenities
Basketball Court, Clubhouse, Fitness Center, Playground, Pickleball, Pool, Recreation Facilities, Restaurant, Sauna, Spa/Hot Tub, Tennis Court(s)
Security Features
Security System, Gated with Guard, Gated Community, Smoke Detector(s), Security Guard
Other Exterior Features
Balcony, Lighting, Outdoor Living Area
Elementary School
Whispering Pines (Palm Beach)
Middle School
Eagles Landing
High School
Olympic Heights
Sales Price
$3,400,000
Real Estate Tax
$31,539/yr
HOA
$1,173/mo
Zoning
AGR-PU

Downloads

17057 Cappuccino Way

Schedule a Tour

We would love to help you see this beautiful home! As a full-service brokerage, we can help you tour. Please submit an offer, and answer questions about the buying process.

Thank you

for your interest in 17057 Cappuccino Way, Boca Raton, FL 33496

17057 Cappuccino Way
Navigate
17057 Cappuccino Way
explore in 3d

I'm Interested In

17057 Cappuccino Way

or
  • CallNicholas Gonzalez

    License #SL3348979

    (561) 306-7220
  • Follow Us On Instagram