Matt & Nick Real Estate Team, SERHANT.

Property Description

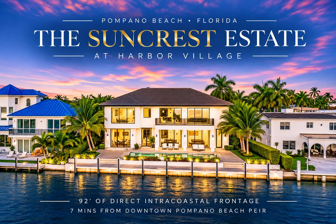
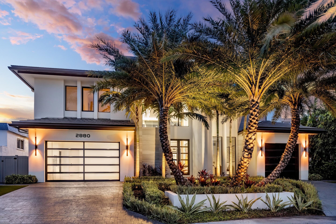
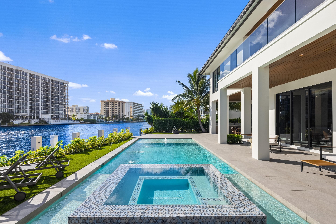
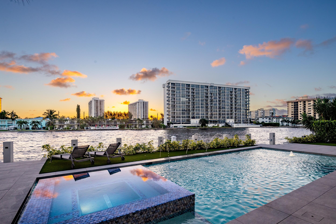
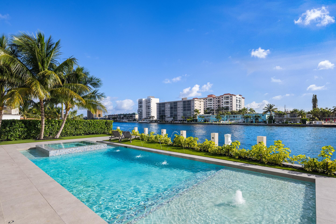
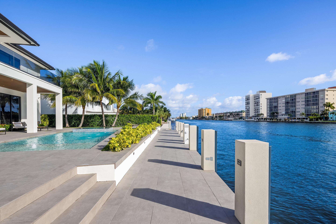
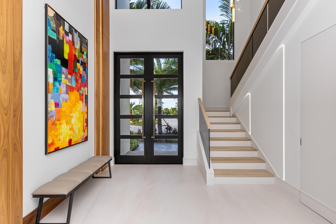
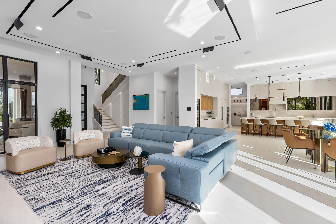
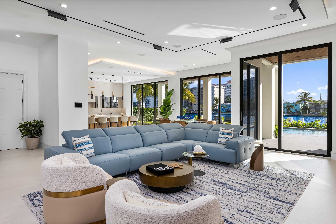
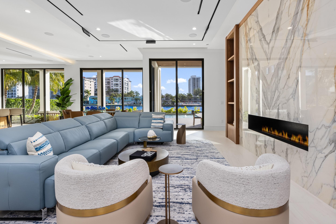
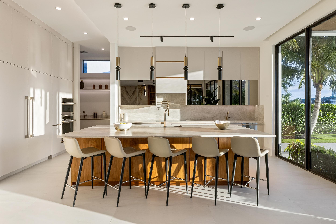
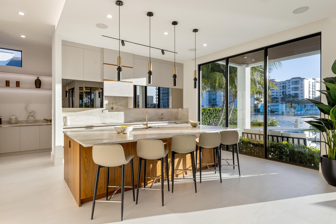
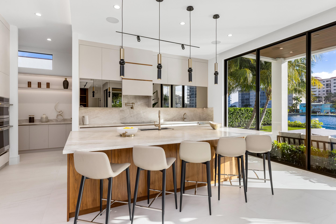
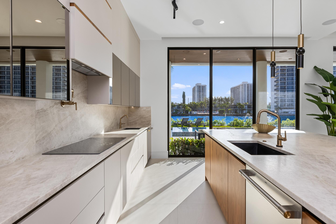
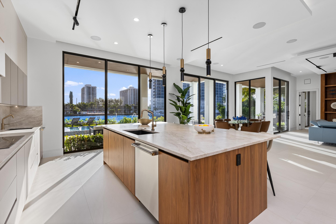
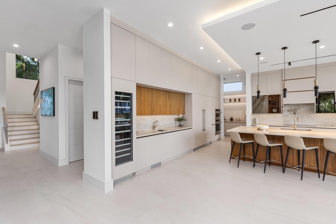
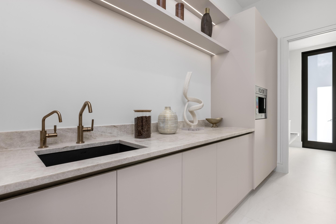
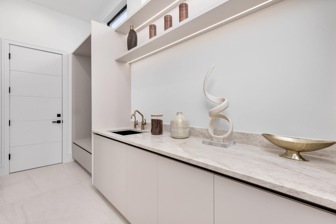
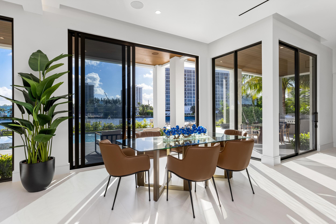
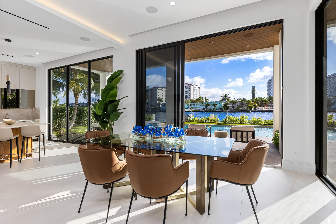
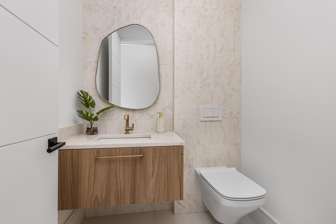
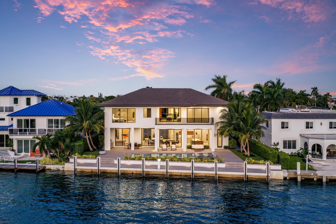
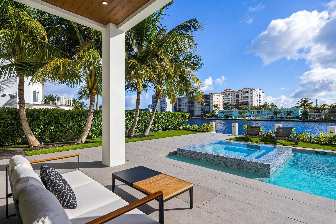
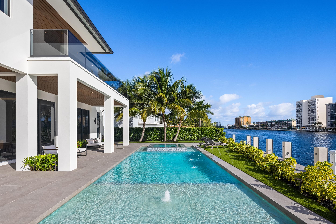
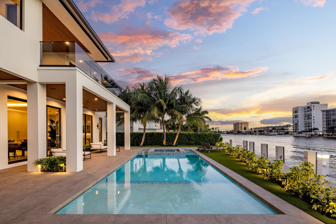
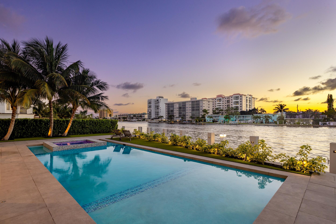
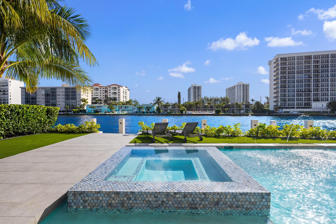
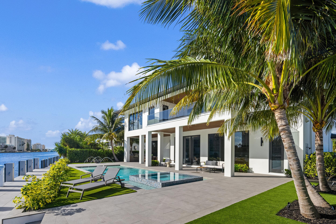
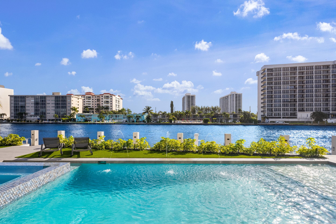
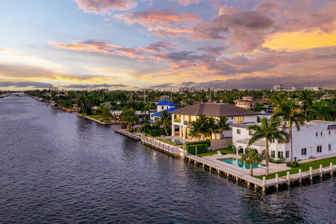
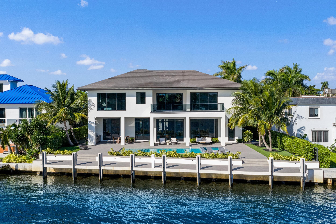
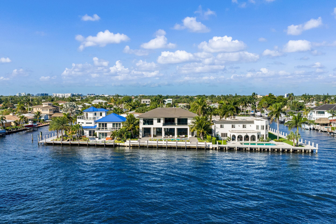
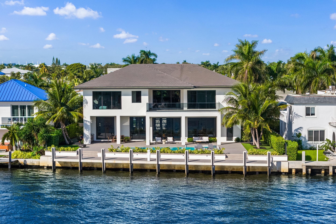
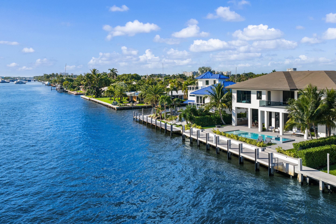
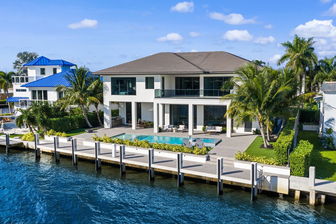
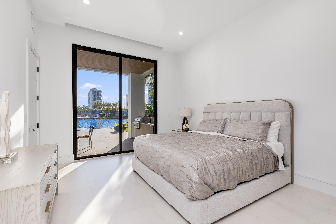
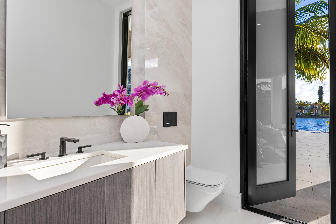
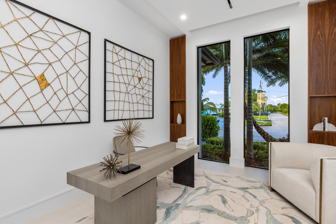
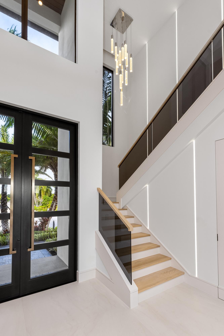
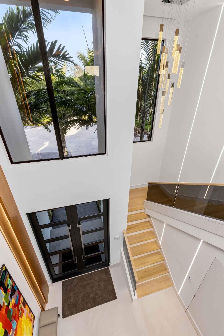
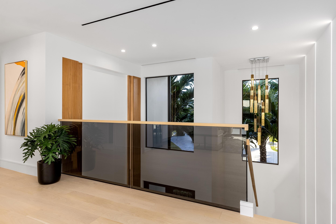
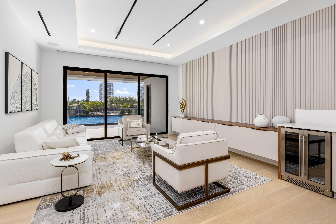
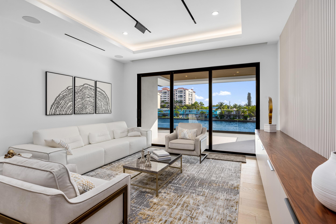
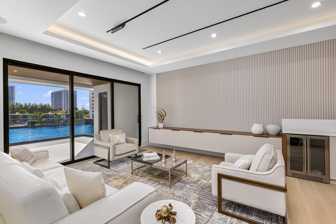
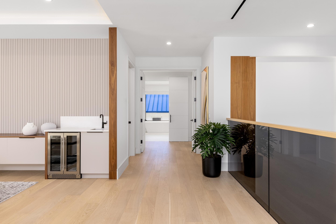
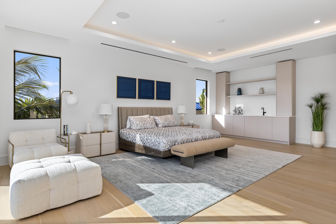
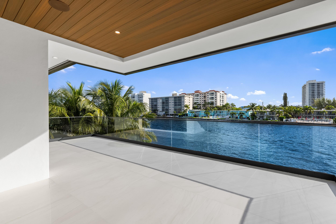
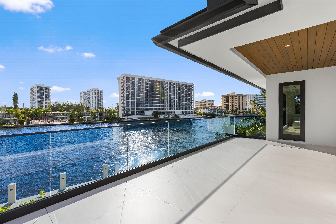
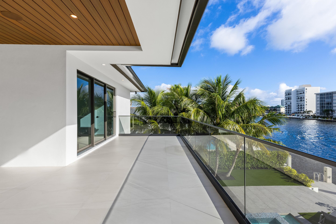
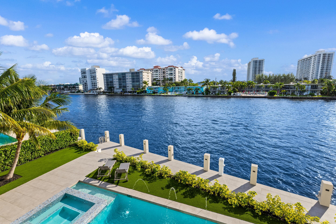
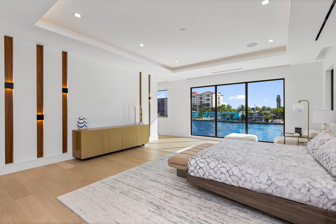
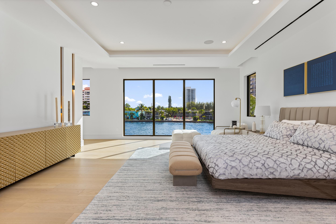
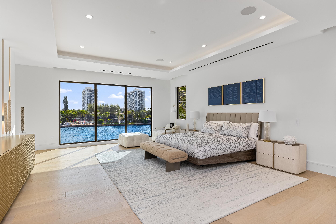
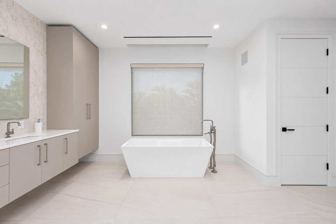
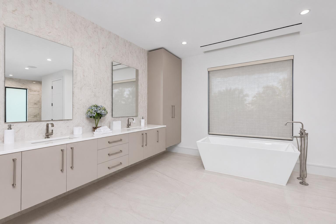
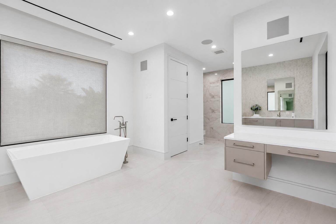
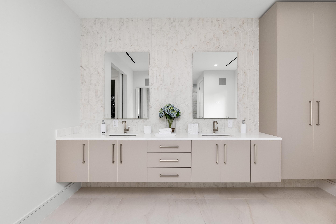
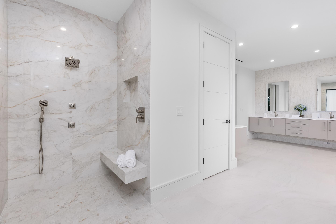
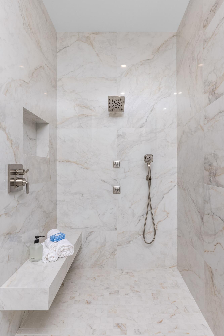
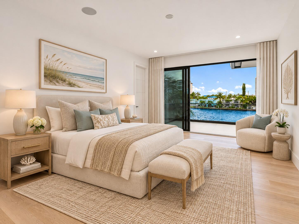
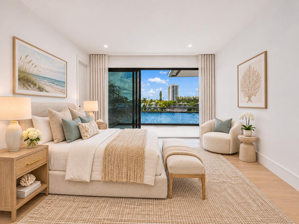
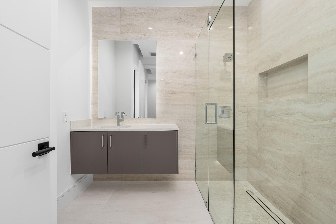
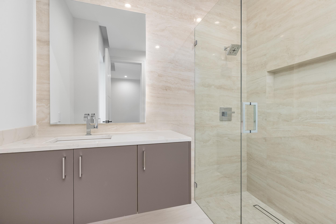
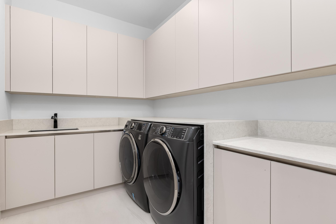
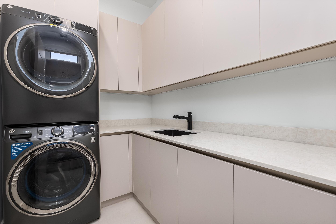
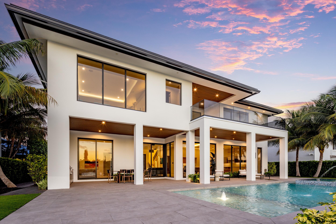
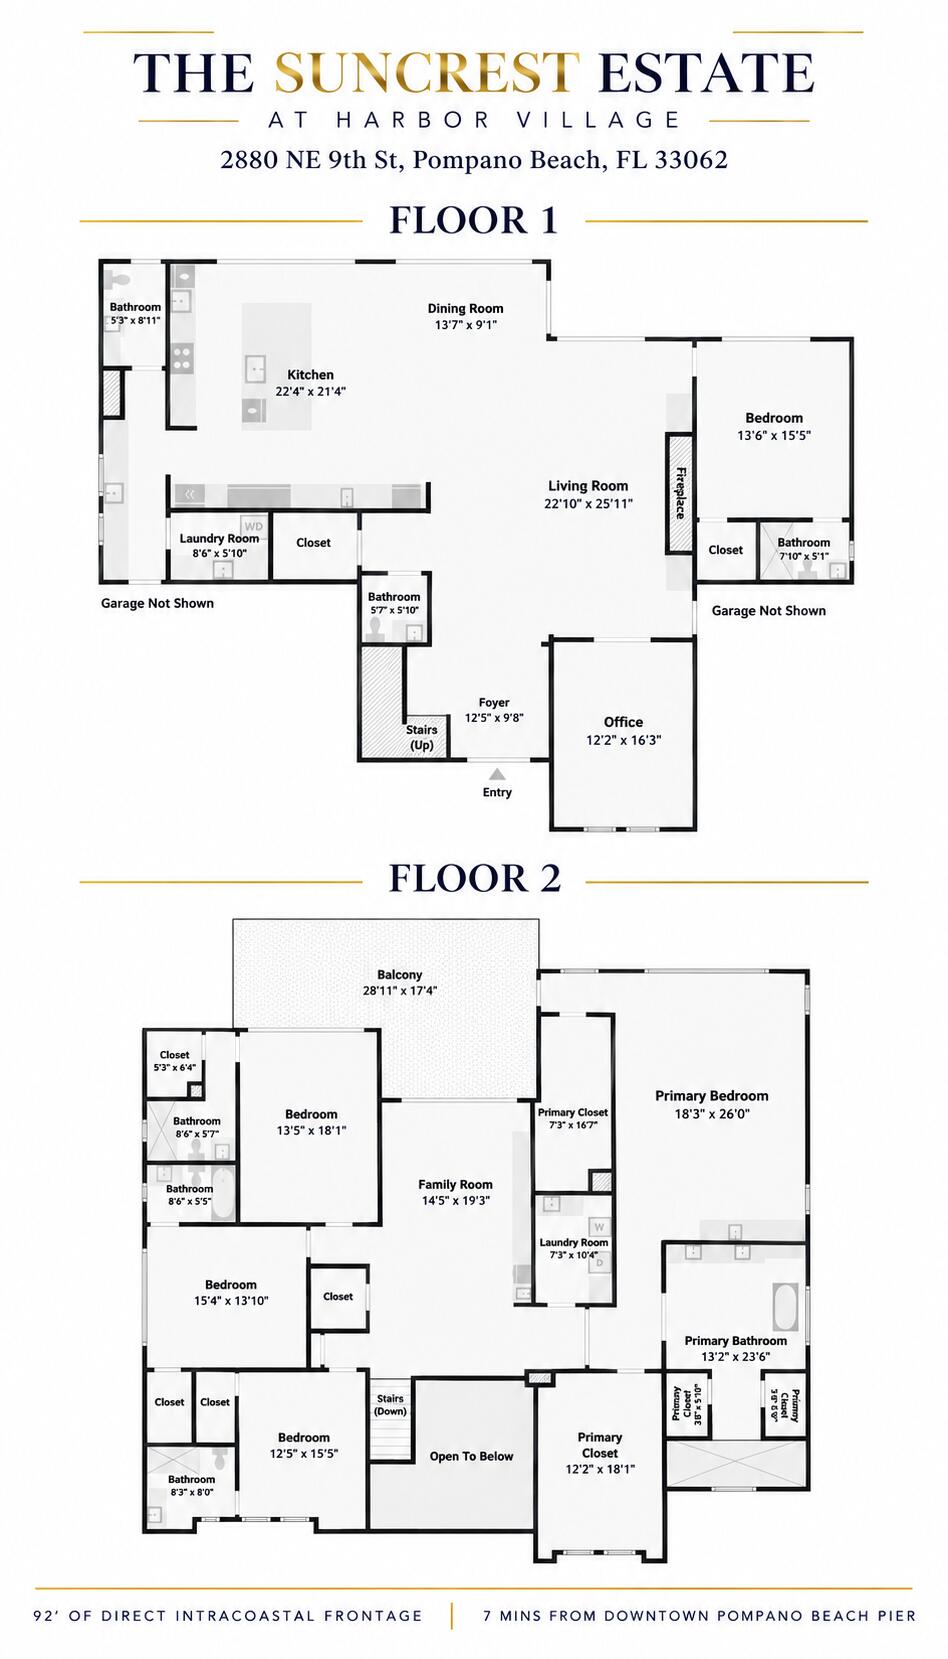
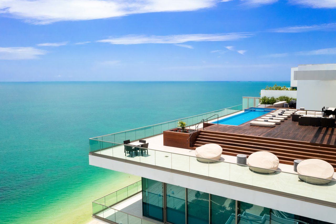
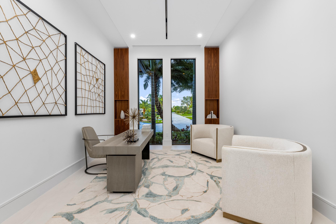
Welcome to The Suncrest Estate at Harbor Village, an exceptional direct Intracoastal residence offering 92 feet of waterfront frontage, breathtaking east-facing sunrise views, and effortless access to the Atlantic Ocean. Offered fully furnished and move-in ready, this custom contemporary estate combines sophisticated architecture, exceptional craftsmanship, and resort-inspired amenities. Ideally situated in one of Pompano Beach's most desirable waterfront neighborhoods, just a 7-minute drive from the vibrant Downtown Pompano Beach Pier and City Center, the home enjoys a prime South Florida location conveniently positioned between Downtown Fort Lauderdale and Boca Raton, with easy access to Fort Lauderdale-Hollywood International Airport, world-class dining, shopping, beaches, and entertainment. A true boater's paradise, the property enjoys unrestricted saltwater access with convenient proximity to both the Hillsboro and Boca Inlets. The expansive yacht dock features shore power, water service, and substantial docking accommodations, with the property's generous 92 feet of waterfront frontage offering exceptional flexibility for boating enthusiasts, subject to the city's 5-foot vessel setbacks on either side and applicable docking regulations. Inside, soaring 12-foot ceilings, expansive impact glass, and abundant natural light create a seamless connection between the interior living spaces and the Intracoastal beyond. European oak flooring, oversized porcelain tile, a striking illuminated staircase, and a contemporary fireplace complement the home's open, inviting layout. The beautifully appointed chef's kitchen features Taj Mahal stone countertops, an oversized gathering island, premium Monogram and Bosch appliances, dual refrigeration, a built-in espresso machine, and a separate butler's pantry. Designed for both everyday living and entertaining, the outdoor spaces rival those of a private resort, featuring an expansive covered loggia, fully equipped summer kitchen, saltwater pool and spa with sun shelves and water features, and a dramatic fire feature overlooking the Intracoastal. The upstairs primary suite is a private waterfront sanctuary, offering a covered terrace with spectacular sunrise views, a custom beverage station, generous walk-in closets, and a spa-inspired bathroom with dual vanities, an oversized shower, multiple rain heads, and body jets. Additional highlights include a first-floor guest suite, dedicated office spaces, two laundry rooms, an oversized three-car garage, and integrated smart home technology controlling lighting, climate, security, and outdoor amenities. With its exceptional waterfront setting, designer furnishings, modern architecture, and central location between Boca Raton and Fort Lauderdale, The Suncrest Estate at Harbor Village presents an extraordinary turnkey opportunity to enjoy the very best of South Florida luxury living.

All information, including but not limited to square footage, lot dimensions, waterfront frontage, measurements, features, and property details, is deemed reliable but not guaranteed. Buyer and buyer's agent are responsible for independently verifying all information, measurements, and specifications to their satisfaction prior to purchase.

Overview

Property Status
For Sale
Lot Size
10,454.4 Sq.Ft.
MLS ID
B26098663
Property Type
Residential
Year Built
2026

Features & Amenities

Total Area
7,218 Sq.Ft.
Architecture Styles
Contemporary, Colonial
Water Frontage
Intracoastal Access, No Fixed Bridges, Ocean Access, Seawall
View Description
Canal, City, Garden, Intercoastal, Pool, Water
Stories
2
Garage Spaces
2.0
Water Source
Public
Utilities
Cable Available, Natural Gas Available, Sewer Available
Pool
Concrete, Heated, In Ground, Pool Equipment, Private, Pool Sweep, Pool/Spa Combo, Salt Water, Outside Bath Access
Roof
Slate, Tile, Wood Trusses
Lot Features
Fruit Trees, Sprinklers Automatic, Sprinklers Manual, Sprinkler System, 1/4 Acre
Parking
Attached, Covered, Driveway, Garage, Garage Door Opener, Guest
Heat Type
Central, Electric, Zoned
Air Conditioning
Central Air, Ceiling Fan(s), Zoned
Laundry Room
Washer Hookup, Inside, Laundry Room, Laundry Tub, Sink
Fireplace
Decorative
Appliances
Cooktop, Dryer, Dishwasher, Electric Cooktop, Free-Standing Freezer, Ice Maker, Microwave, Oven, Refrigerator, Washer
Other Interior Features
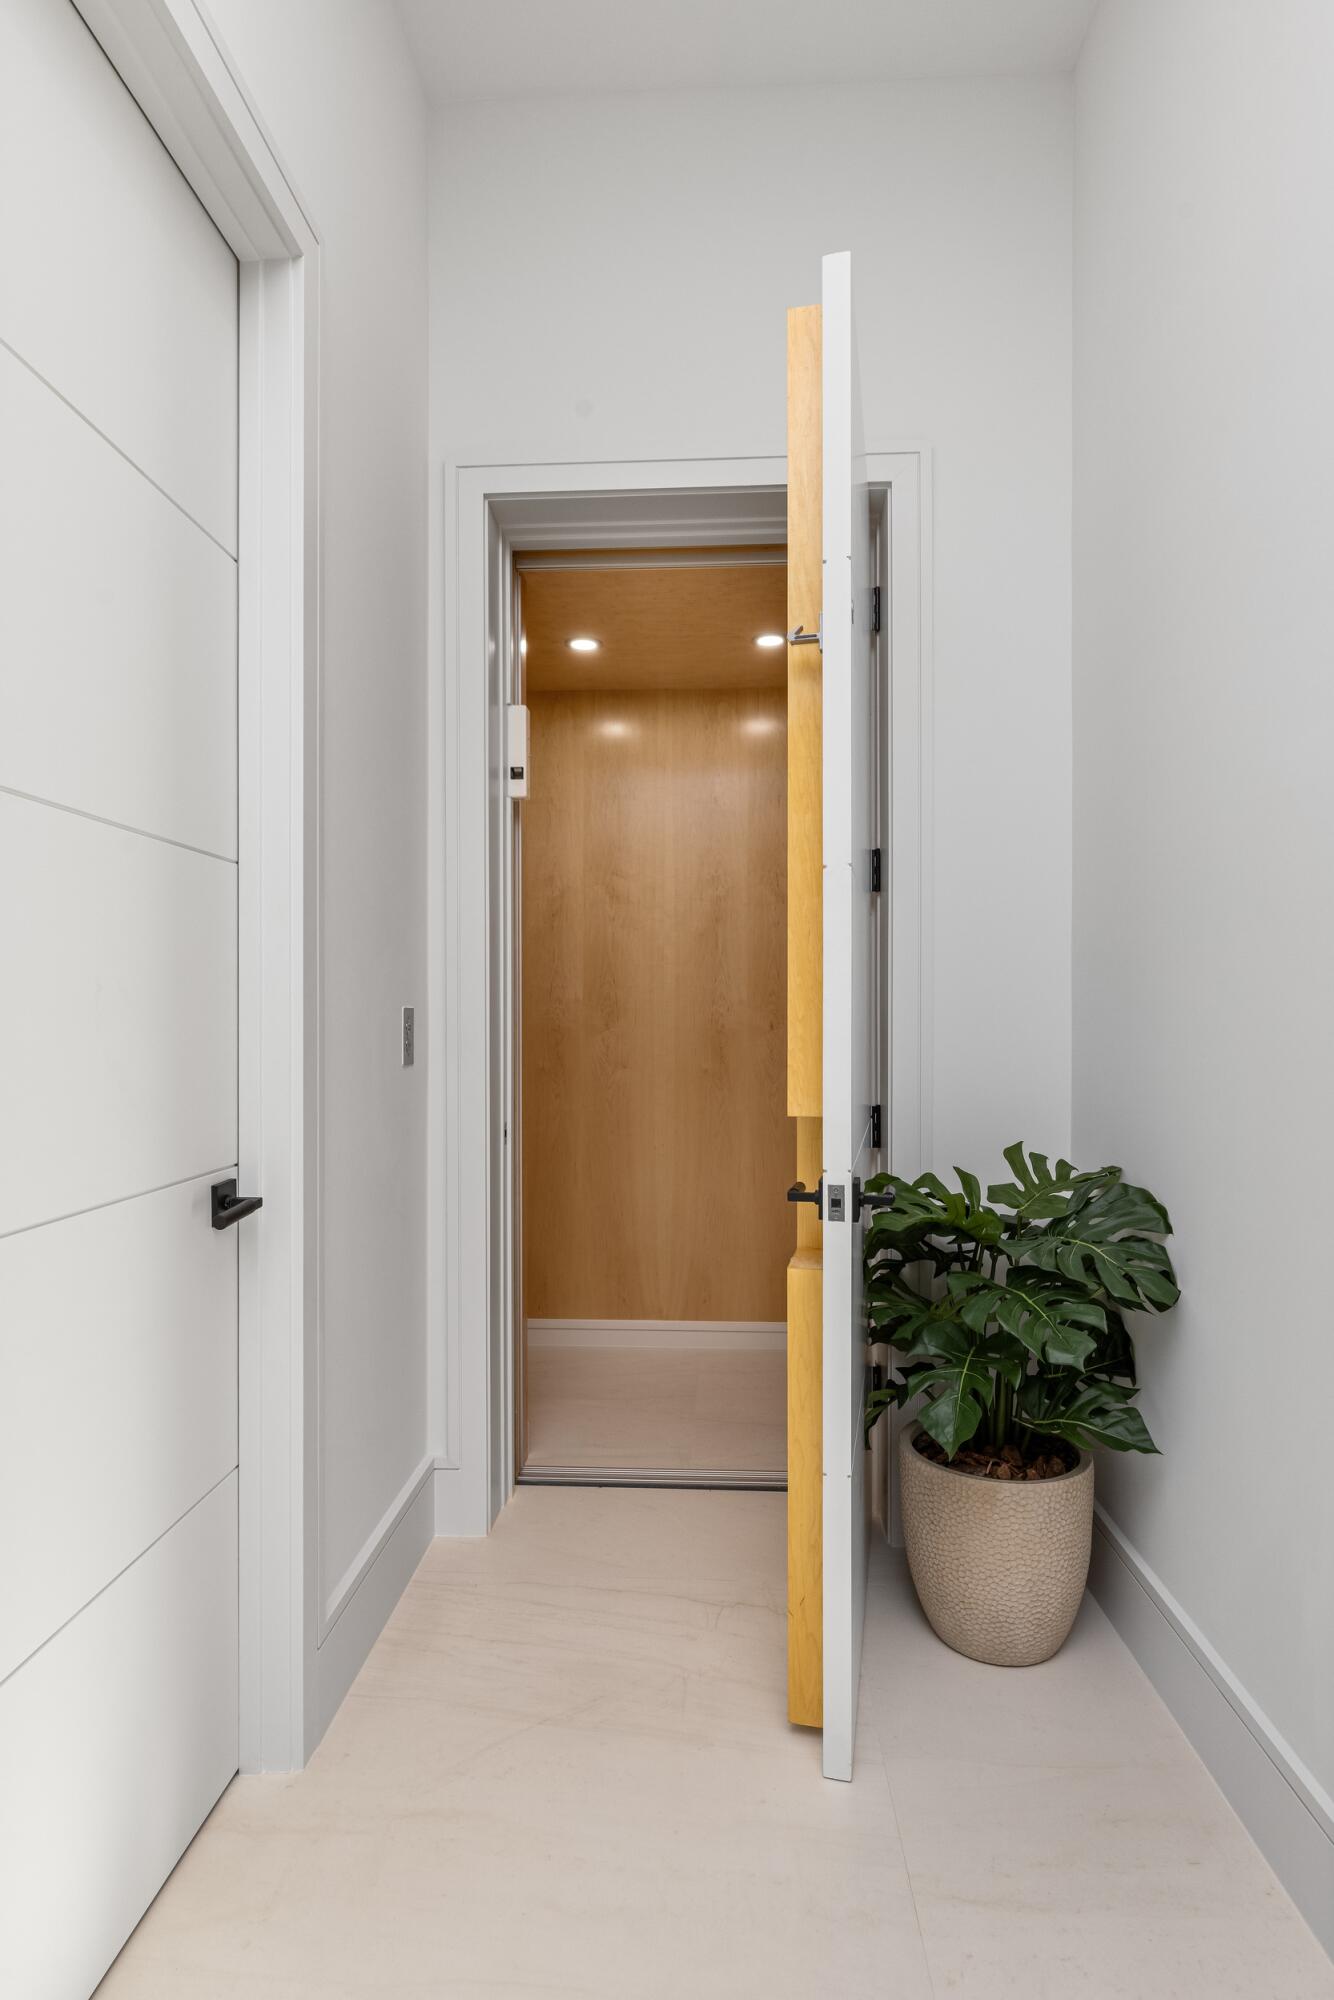
Wet Bar, Built-in Features, Breakfast Area, Closet Cabinetry, Central Vacuum, Dual Sinks, Entrance Foyer, Eat-in Kitchen, Elevator, Family/Dining Room, High Ceilings, Jetted Tub, Kitchen Island, Kitchen/Dining Combo, Custom Mirrors, Pantry, Sitting Area in Primary, Split Bedrooms, Storage, Tub Shower, Upper Level Primary
Sewer
Public Sewer
Disability Features
None
Security Features
Security System, Closed Circuit Camera(s), Fire Alarm, Smoke Detector(s), Security Lights
Other Exterior Features
Built-in Barbecue, Balcony, Barbecue, Lighting, Outdoor Kitchen, Outdoor Living Area, Outdoor Shower
Elementary School
Pompano Beach
Middle School
Pompano Beach
High School
Blanche Ely
Sales Price
$9,395,000
Real Estate Tax
$22,004/yr
Zoning
RS-2

Downloads

2880 NE 9th Street

Schedule a Tour

We would love to help you see this beautiful home! As a full-service brokerage, we can help you tour. Please submit an offer, and answer questions about the buying process.

Thank you

for your interest in 2880 NE 9th Street, Pompano Beach, FL 33062

2880 NE 9th Street
Navigate
2880 NE 9th Street
explore in 3d

Mortgage Calculator

Estimate your monthly mortgage payment, including the principal and interest, property taxes, and HOA. Adjust the values to generate a more accurate rate.
$0,000 Your Payment 20 15 65
$0,000 Your Payment

I'm Interested In

2880 NE 9th Street

or Contact

Follow Us On Instagram