Leave a Message

Thank you for your message. We will be in touch with you shortly.

Explore Our Properties

Property Description

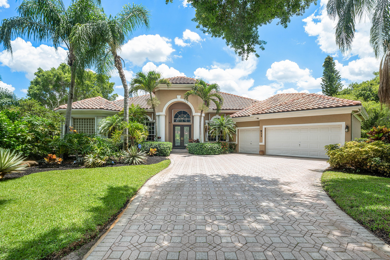
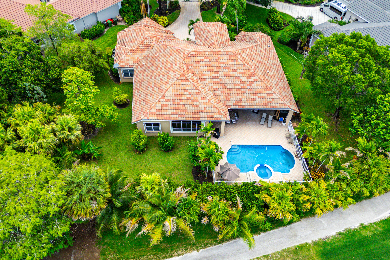
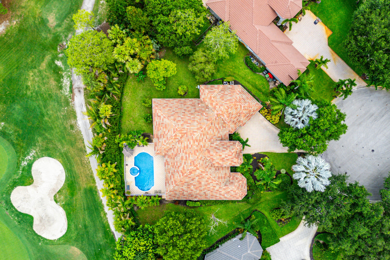
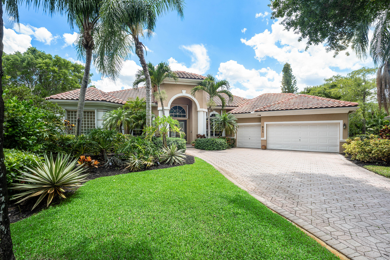
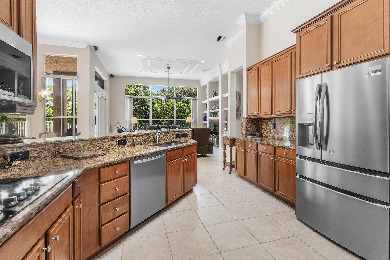
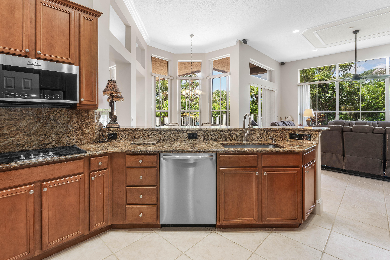
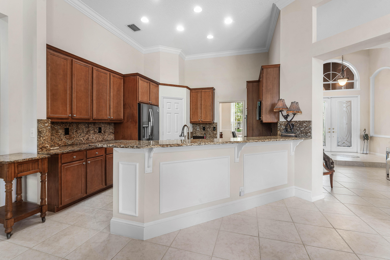
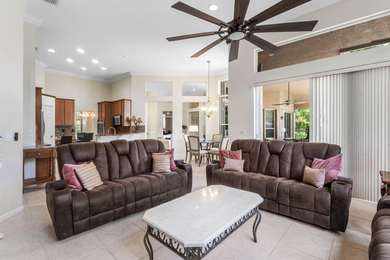
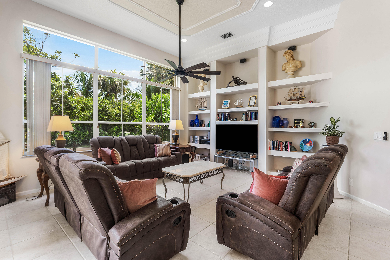
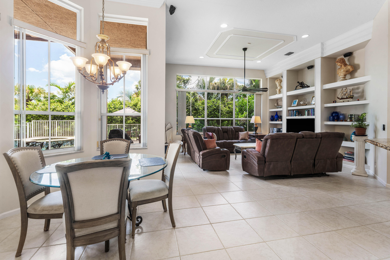
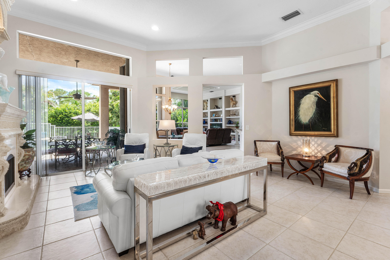
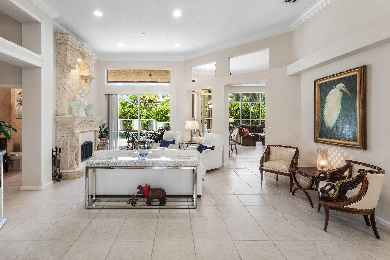
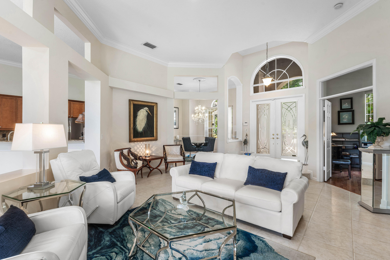
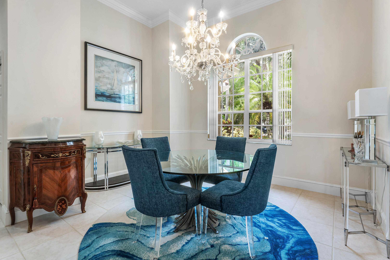
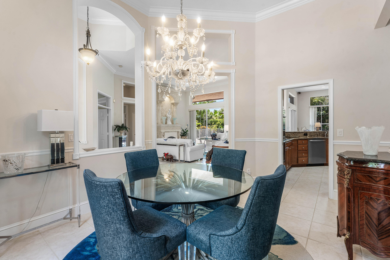
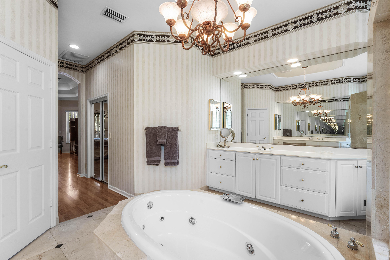
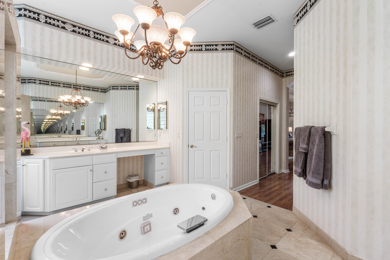
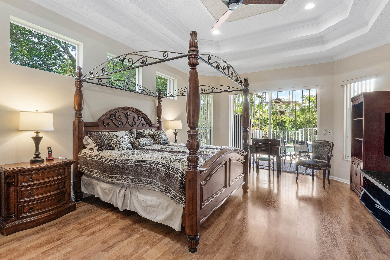
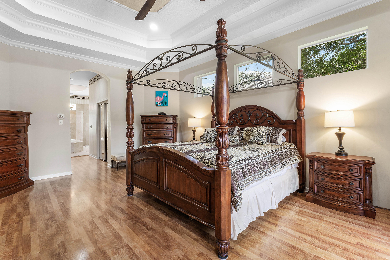
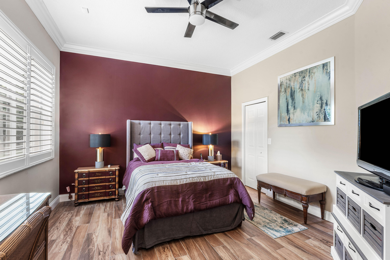
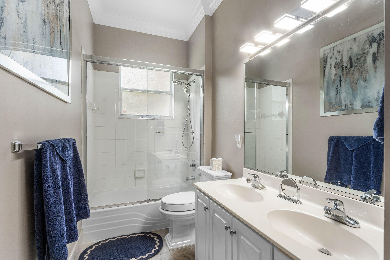
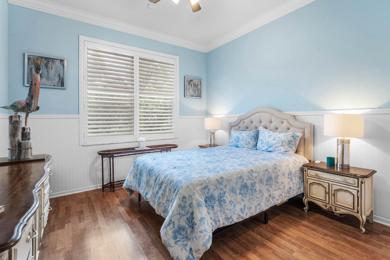
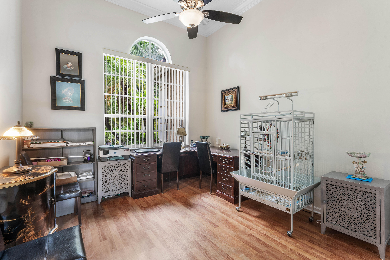
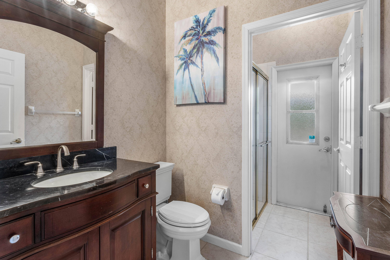
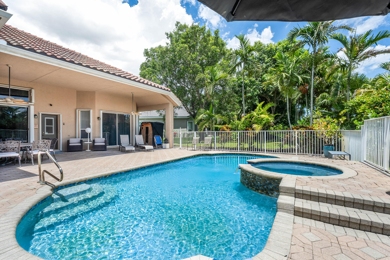
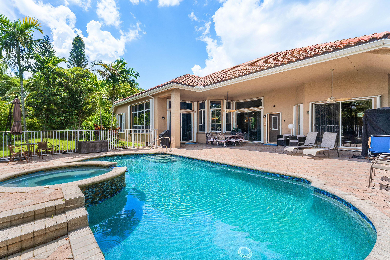
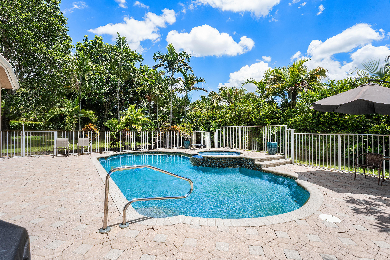
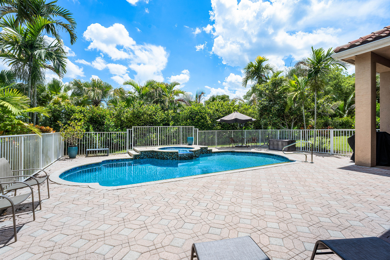
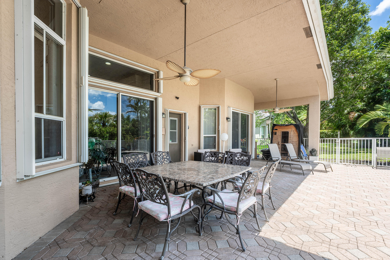
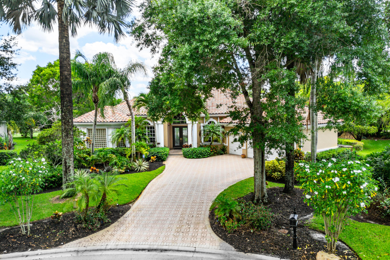
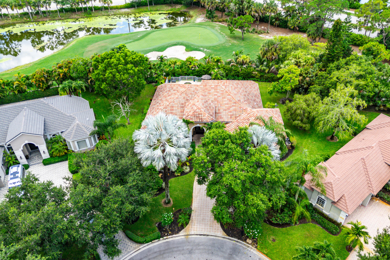
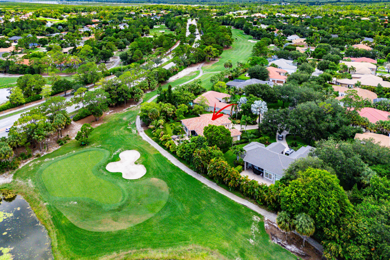
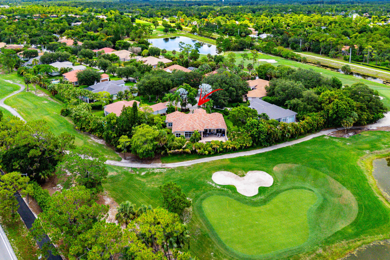
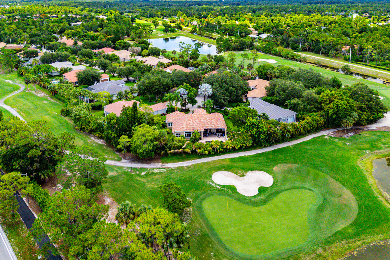
Welcome to this beautifully maintained 5-bedroom, 3-bathroom pool home in the highly desirable community of Binks Estates in Wellington. This single-story estate is situated on an expansive lot of nearly half an acre and offering just under 3,200 square feet of thoughtfully designed living space, this home combines comfort, functionality, and the best of South Florida living. The spacious floor plan provides generous living and entertaining areas, while large windows fill the home with natural light. The well-appointed kitchen, equipped with all new appliances, flows seamlessly into the family room, creating the perfect gathering space for everyday living and special occasions alike. Step outside to your private backyard oasis featuring a resurfaced pool (2022), ample green space, and plenty of room to entertain, play, or simply relax in the Florida sunshine. Major updates include two newer air conditioning systems (2024), offering peace of mind and energy efficiency. Located in one of Wellington's premier neighborhoods, Binks Estates is known for its beautiful tree-lined streets, oversized homesites, and proximity to top-rated schools, championship golf, world-renowned equestrian venues, shopping, dining, and parks. Whether you're looking for room to grow, space to entertain, or a home in one of Wellington's most sought-after communities, this exceptional property delivers.

Overview

Property Status
For Sale
Lot Size
0.41 Acres
MLS ID
B26050446
Property Type
Residential
Year Built
1997

Features & Amenities

Total Area
4,521 Sq.Ft.
Architecture Styles
Mediterranean, Ranch
View Description
Golf Course
Stories
1
Garage Spaces
3.0
Water Source
Public
Utilities
Cable Available
Pool
Fenced, Gunite, In Ground, Private, Pool/Spa Combo
Roof
Barrel, Tile
Lot Features
1/4 to 1/2 Acre Lot
Parking
Attached, Covered, Driveway, Garage, Open, Paver Block
Heat Type
Central, Individual
Air Conditioning
Central Air
Laundry Room
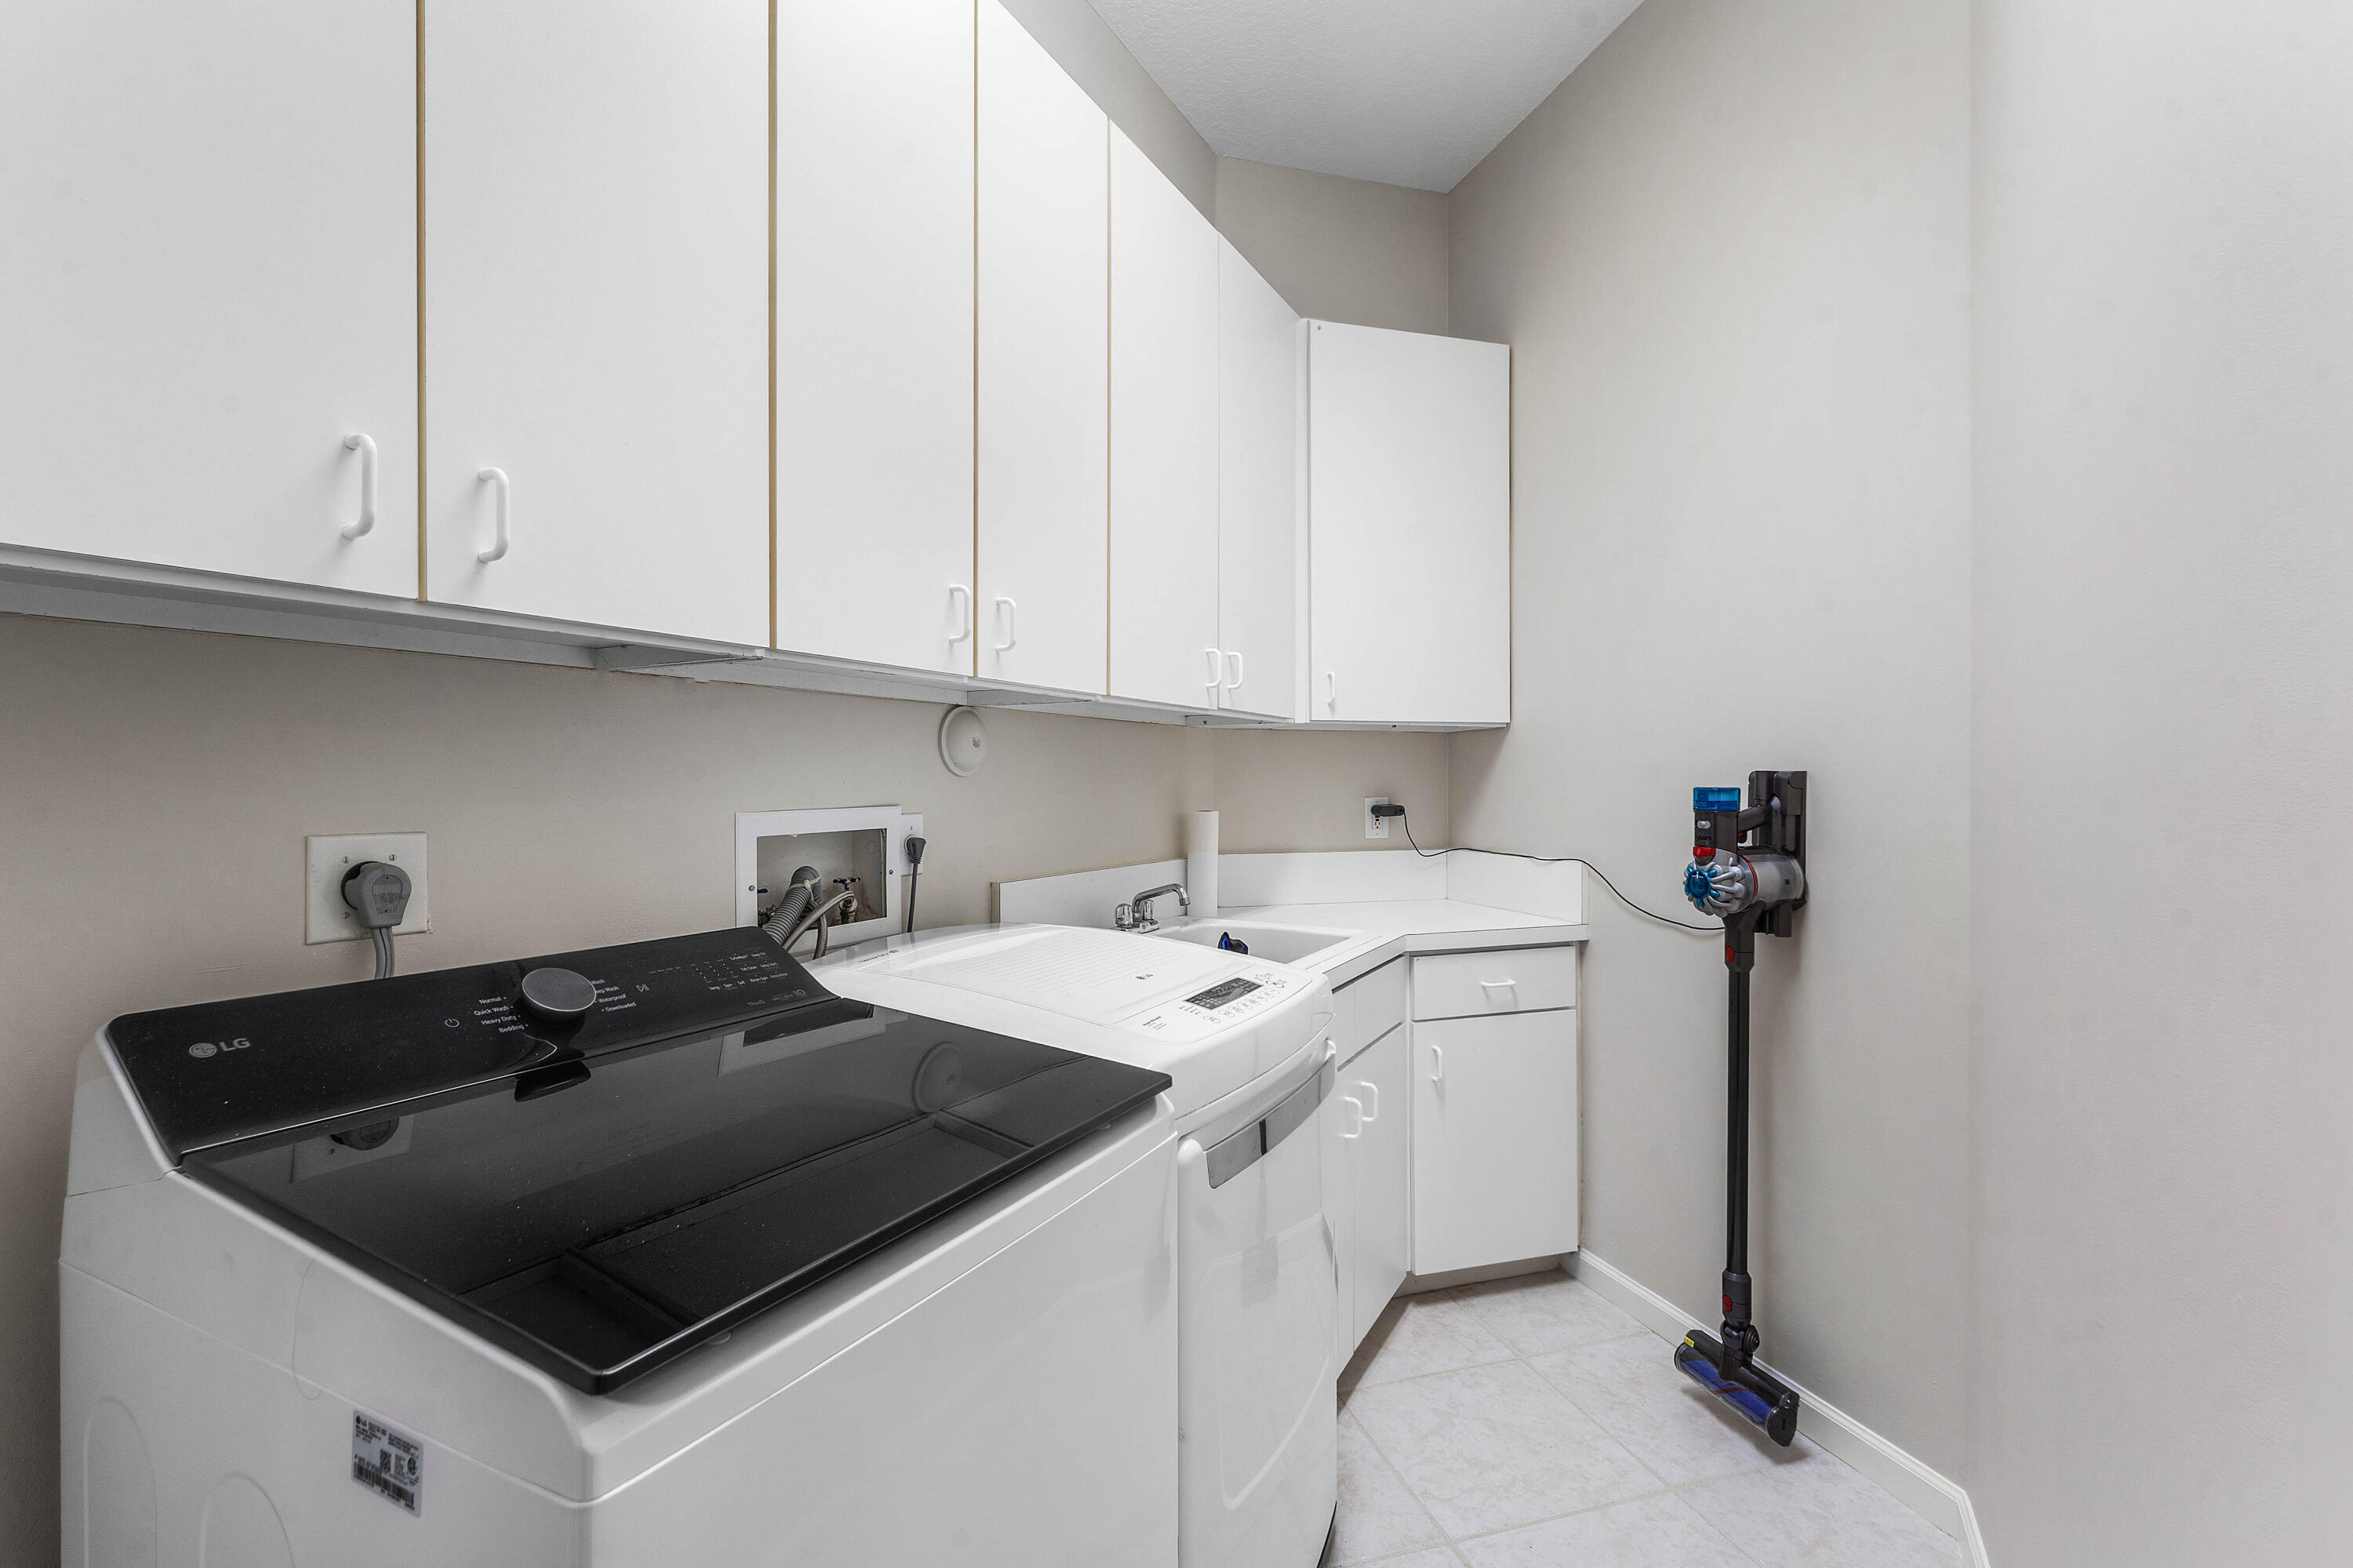
Washer Hookup, Electric Dryer Hookup, Inside, Laundry Room, Laundry Tub, Sink
Fireplace
Electric
Appliances
Cooktop, Dryer, Dishwasher, Electric Cooktop, Disposal, Ice Maker, Microwave, Oven, Refrigerator, Washer
Other Interior Features
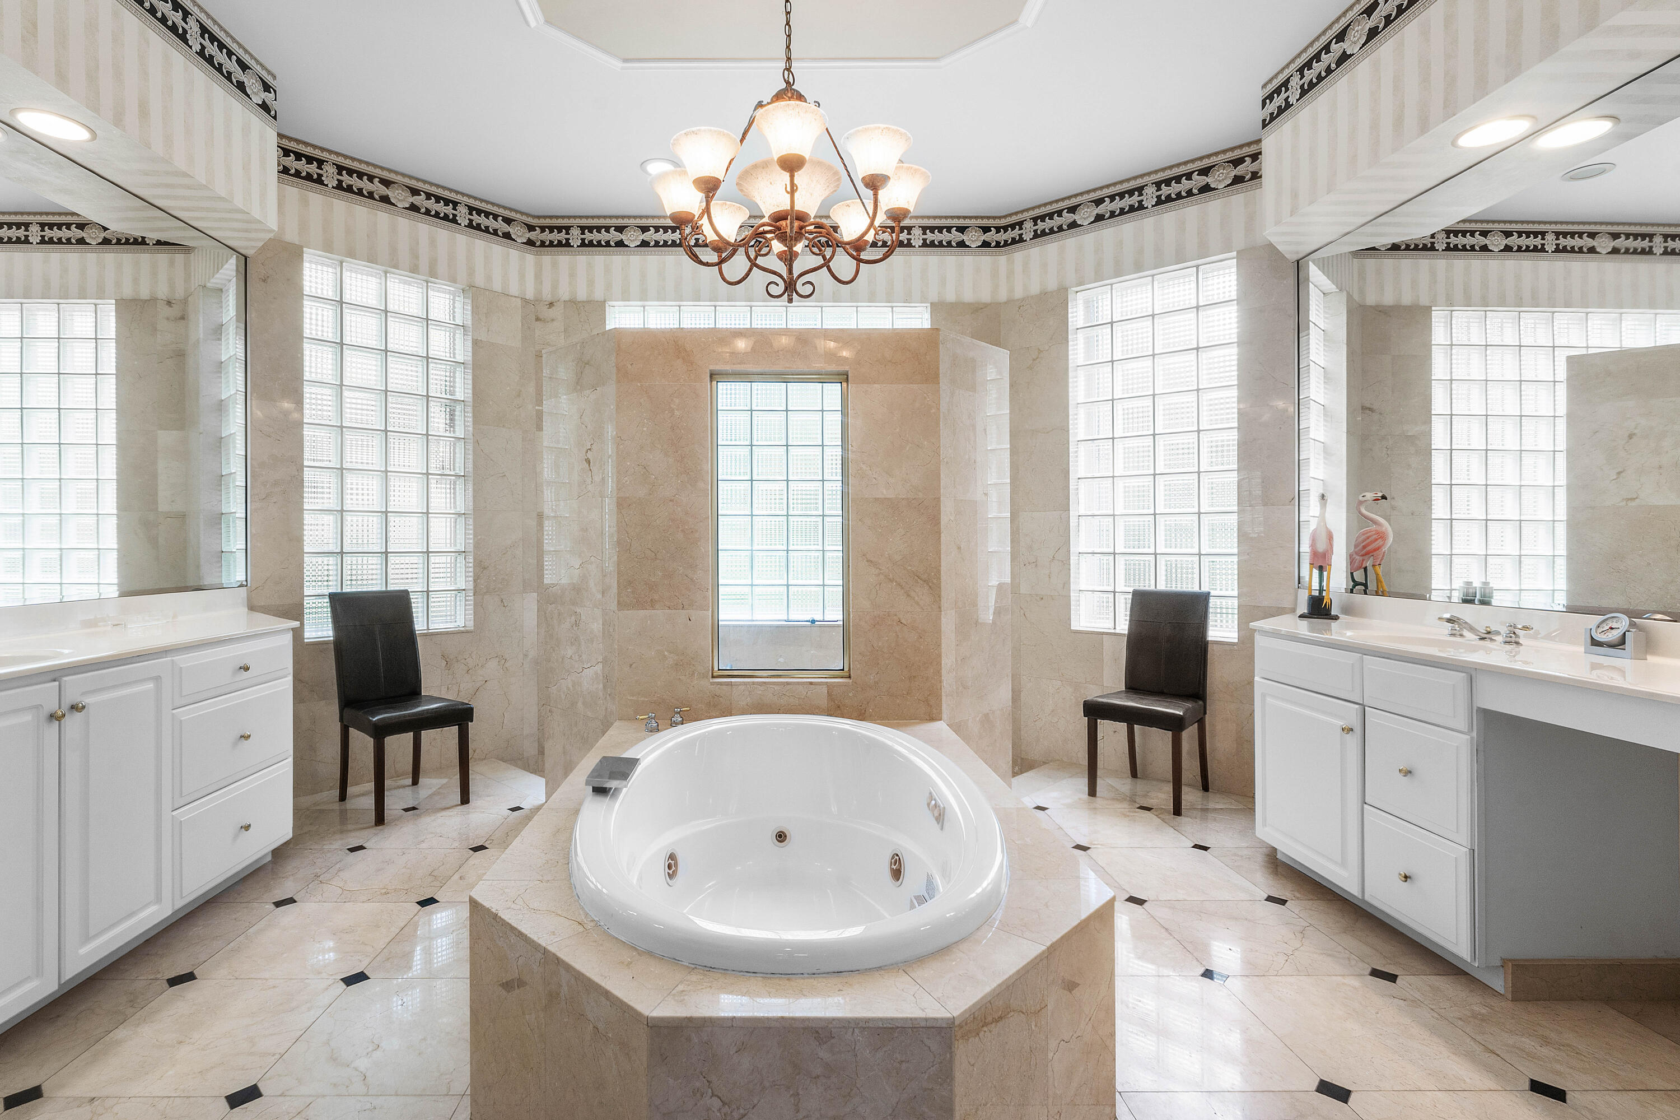
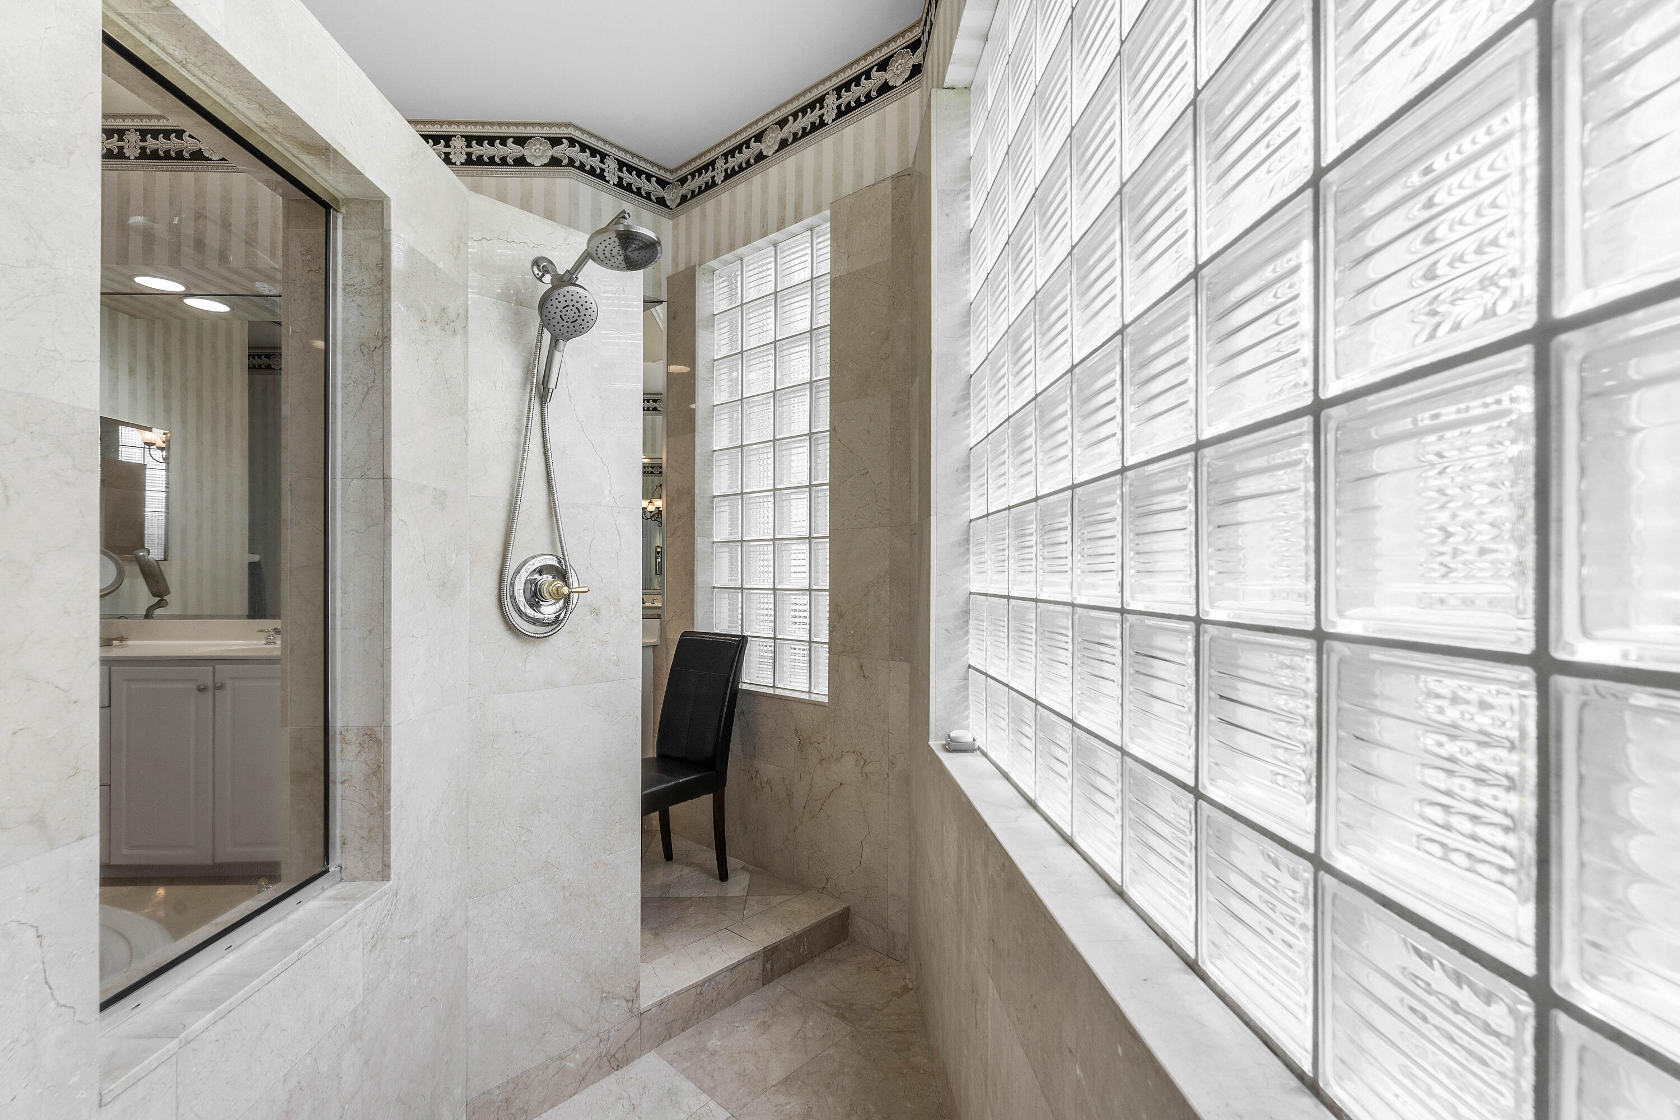
Built-in Features, Bathtub, Dual Sinks, Entrance Foyer, Garden Tub/Roman Tub, High Ceilings, Split Bedrooms, Soaking Tub, Separate Shower, Vaulted Ceiling(s), Walk-In Closet(s)
Sewer
Public Sewer
Substructure
Slab
Disability Features
None
HOA Amenities
Golf Course
Security Features
Closed Circuit Camera(s), Gated Community, Smoke Detector(s)
Other Exterior Features
Outdoor Living Area
Elementary School
Binks Forest
Middle School
Wellington Landings
High School
Wellington
Sales Price
$1,279,000
Real Estate Tax
$10,229/yr
HOA
$150/mo
Zoning
AR (city)

Downloads

911 Forest Glen Lane

Schedule a Tour

We would love to help you see this beautiful home! As a full-service brokerage, we can help you tour. Please submit an offer, and answer questions about the buying process.

Thank you

for your interest in 911 Forest Glen Lane, Wellington, FL 33414

911 Forest Glen Lane
Navigate
911 Forest Glen Lane
explore in 3d

Mortgage Calculator

Estimate your monthly mortgage payment, including the principal and interest, property taxes, and HOA. Adjust the values to generate a more accurate rate.
$0,000 Your Payment 20 15 65
$0,000 Your Payment

I'm Interested In

911 Forest Glen Lane

or
  • CallNicholas Gonzalez

    License #SL3348979

    (561) 306-7220
  • Follow Us On Instagram